20049 CREW SQUARE
20049 CREW SQUARE
20049 CREW SQUARE
20049 CREW SQUARE
20049 CREW SQUARE
20049 CREW SQUARE
20049 CREW SQUARE
20049 CREW SQUARE
20049 CREW SQUARE
20049 CREW SQUARE
20049 CREW SQUARE
20049 CREW SQUARE
20049 CREW SQUARE
20049 CREW SQUARE
20049 CREW SQUARE
20049 CREW SQUARE
20049 CREW SQUARE
20049 CREW SQUARE
20049 CREW SQUARE
20049 CREW SQUARE
20049 CREW SQUARE
20049 CREW SQUARE
20049 CREW SQUARE
20049 CREW SQUARE
20049 CREW SQUARE
20049 CREW SQUARE
20049 CREW SQUARE
20049 CREW SQUARE
20049 CREW SQUARE
SEE ALL PHOTOS
20049 CREW SQUARE
20049 CREW SQUARE
20049 CREW SQUARE
20049 CREW SQUARE
20049 CREW SQUARE
20049 CREW SQUARE
20049 CREW SQUARE
20049 CREW SQUARE
20049 CREW SQUARE
20049 CREW SQUARE
20049 CREW SQUARE
20049 CREW SQUARE
20049 CREW SQUARE
20049 CREW SQUARE
20049 CREW SQUARE
20049 CREW SQUARE
20049 CREW SQUARE
20049 CREW SQUARE
20049 CREW SQUARE
20049 CREW SQUARE
20049 CREW SQUARE
20049 CREW SQUARE
20049 CREW SQUARE
20049 CREW SQUARE
20049 CREW SQUARE
20049 CREW SQUARE
20049 CREW SQUARE
20049 CREW SQUARE
20049 CREW SQUARE
Pending

20049 CREW SQUARE

20049 CREW SQUARE, ASHBURN, VA 20147

$535,000
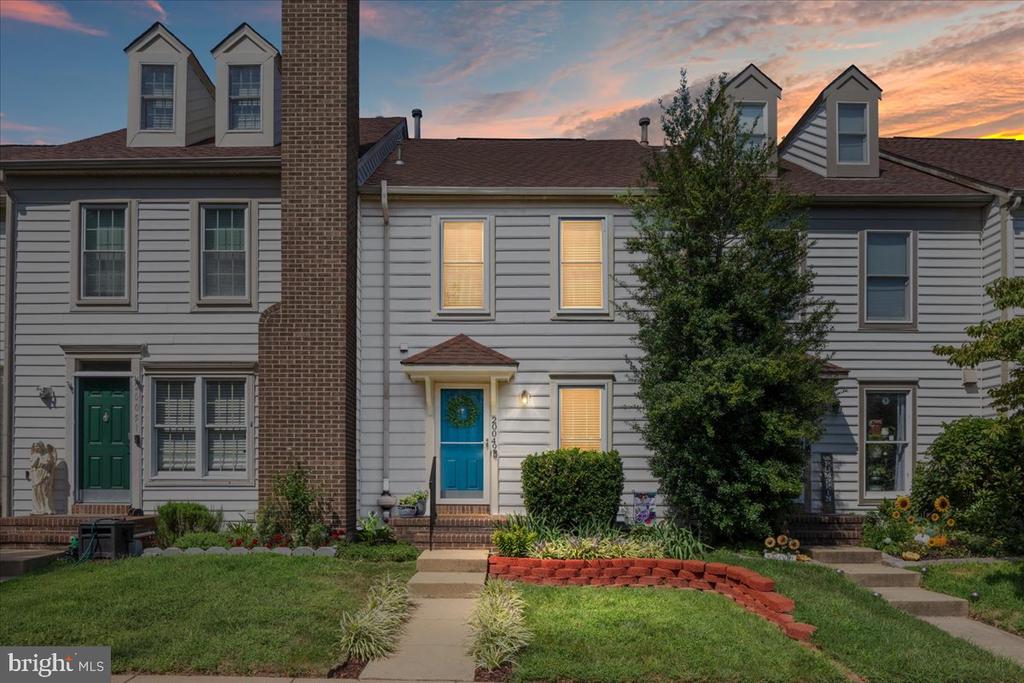
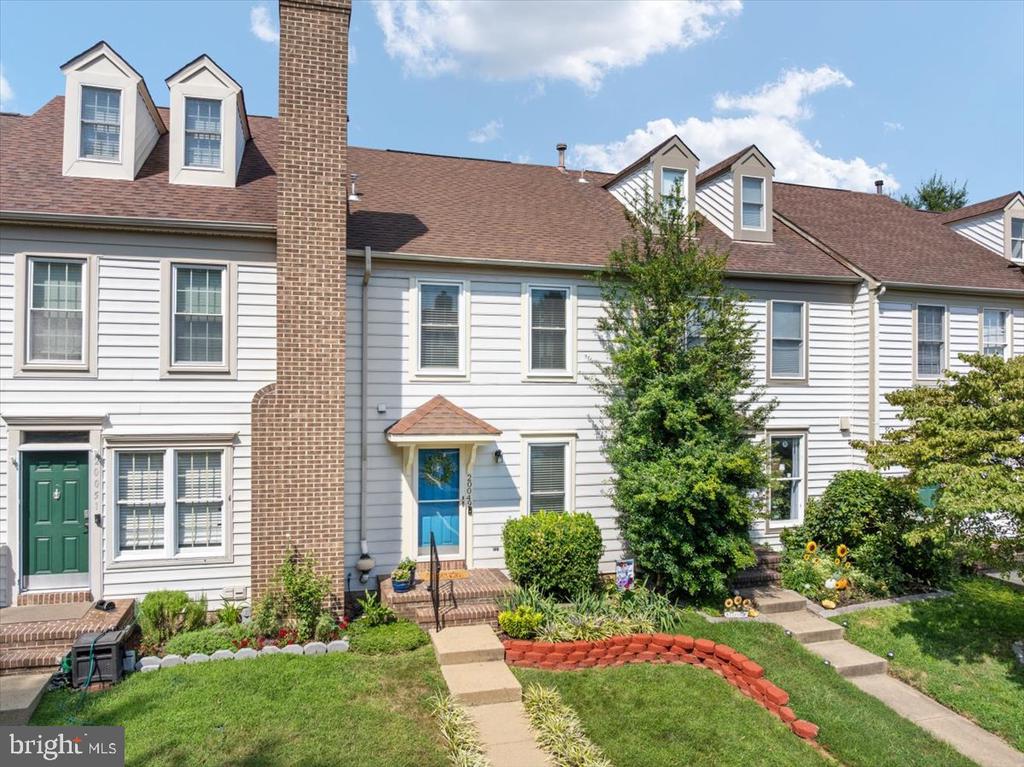
Welcome to 20049 Crew Square, a 2-bedroom, 3.5-bath townhome offering 1,500 square feet of living space in amenity-filled Ashburn Village.

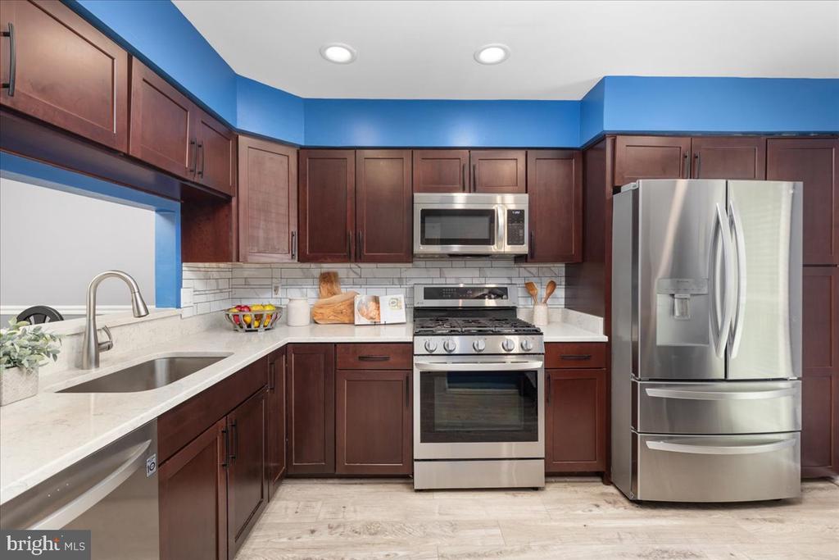
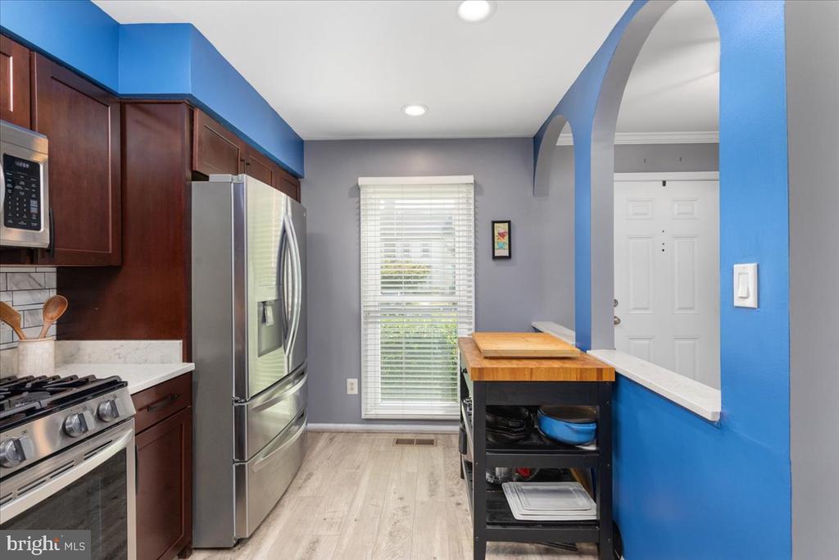
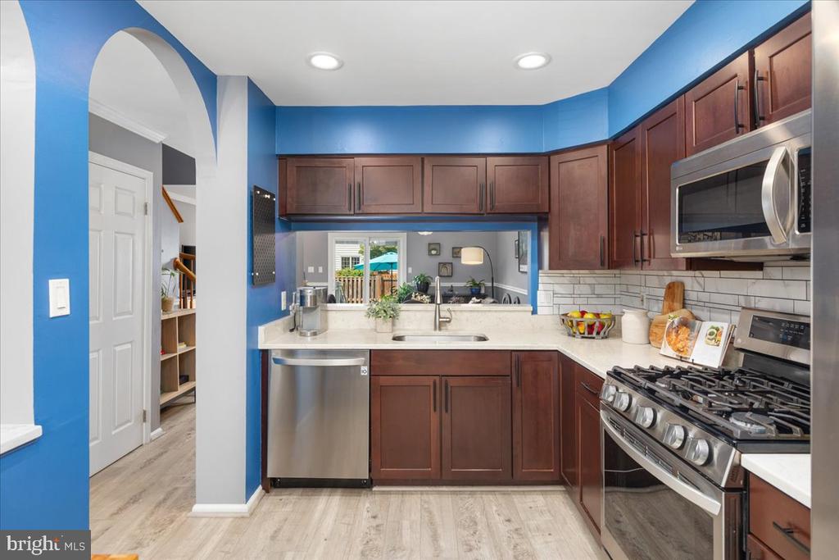
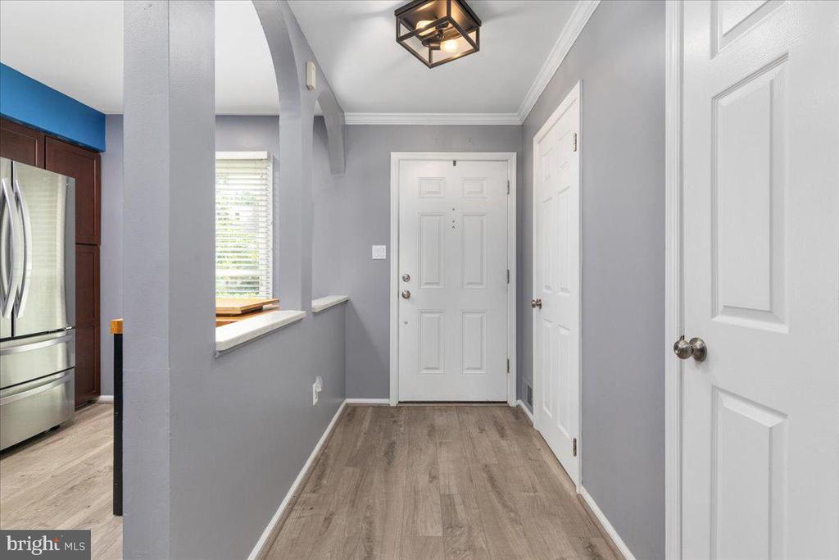
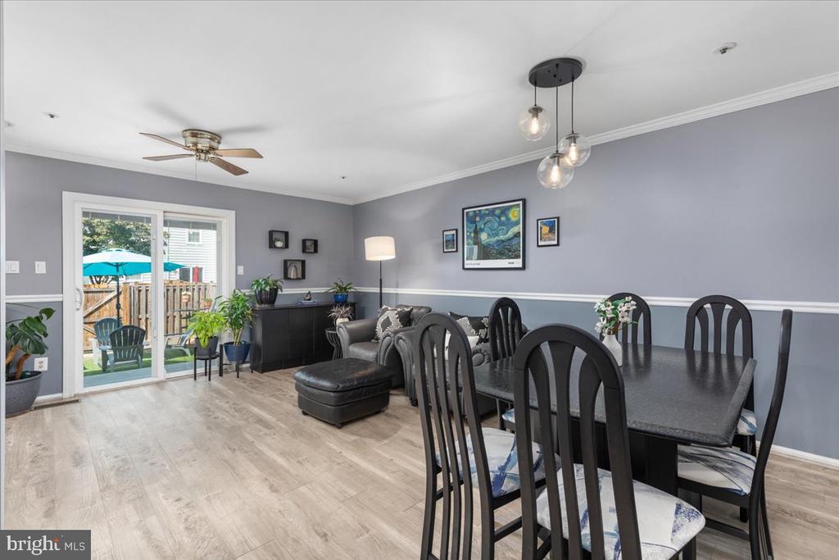
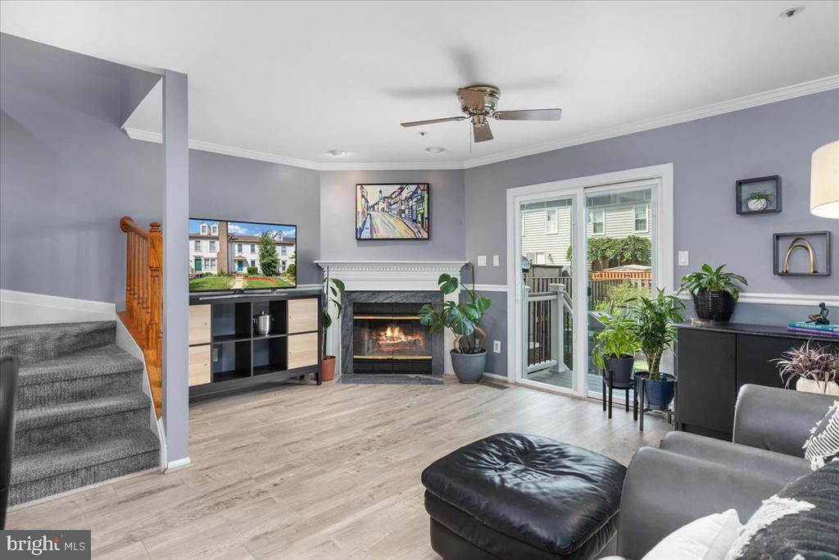
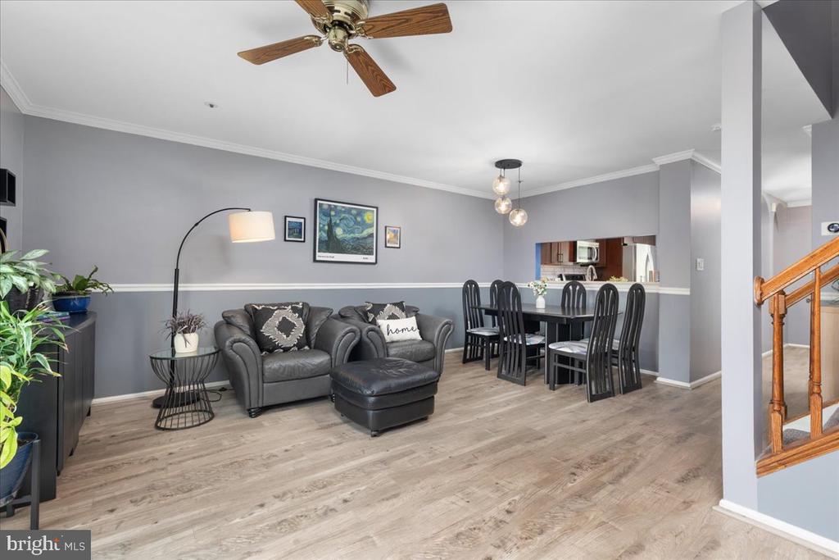
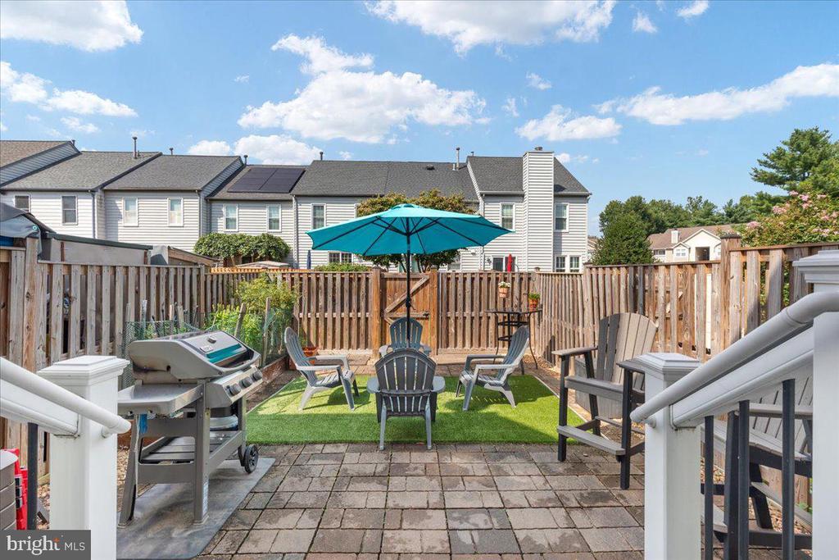
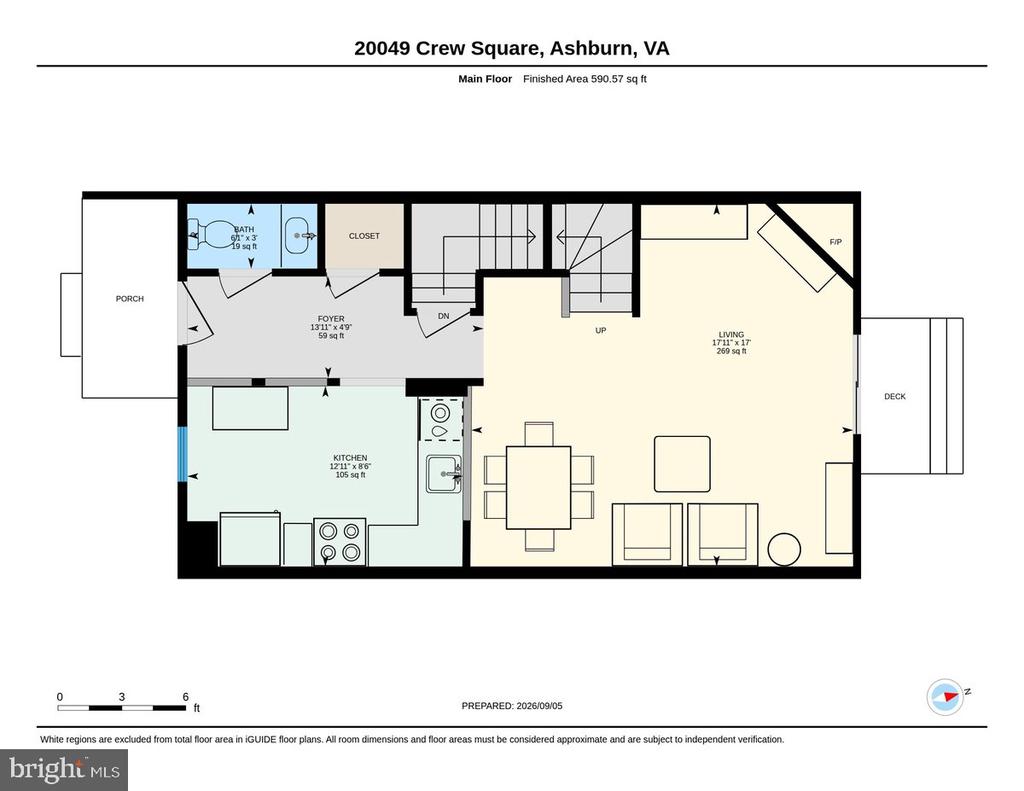
The open main level features LVP flooring, an updated kitchen with granite countertops and stainless-steel appliances, a dining area, and a comfortable living room. Just outside, you'll find a low-maintenance fenced backyard that's perfect for grilling, gathering, or unwinding at the end of the day.

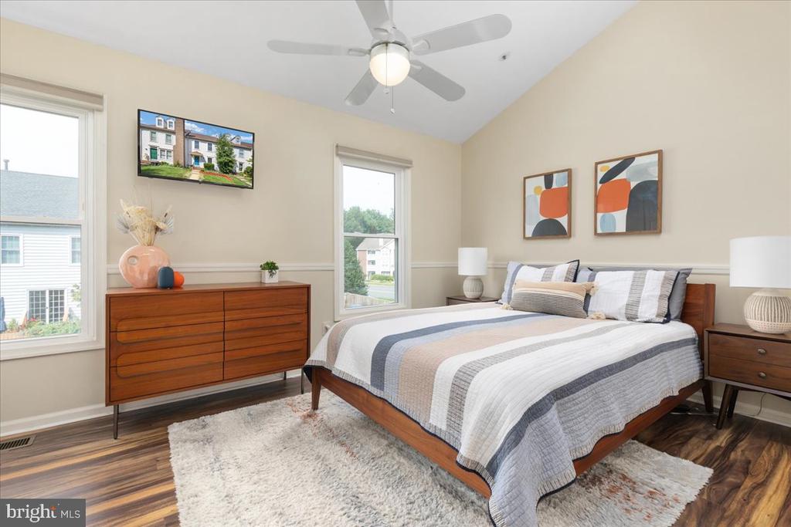
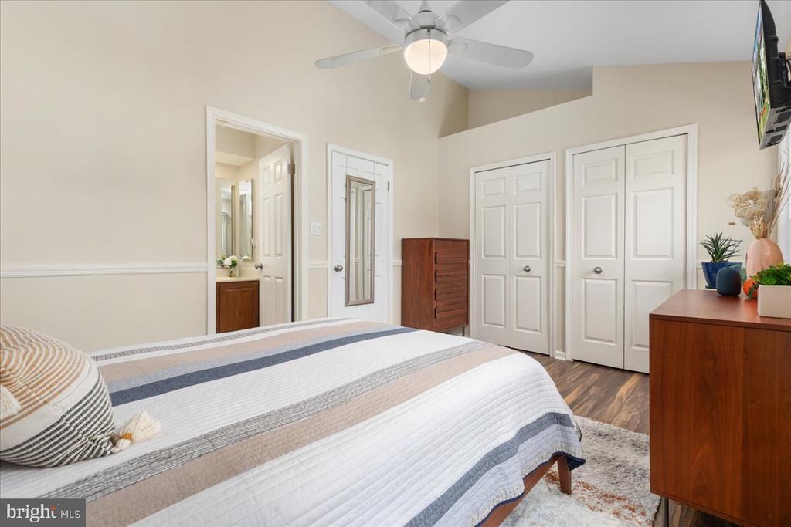
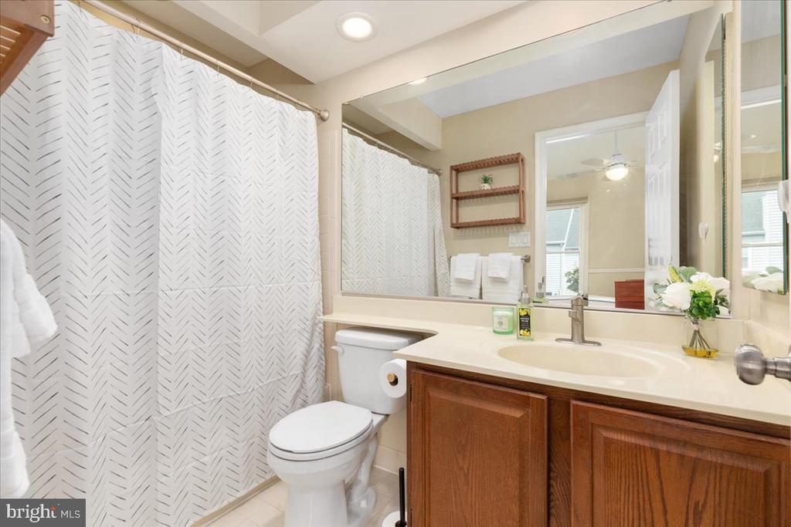
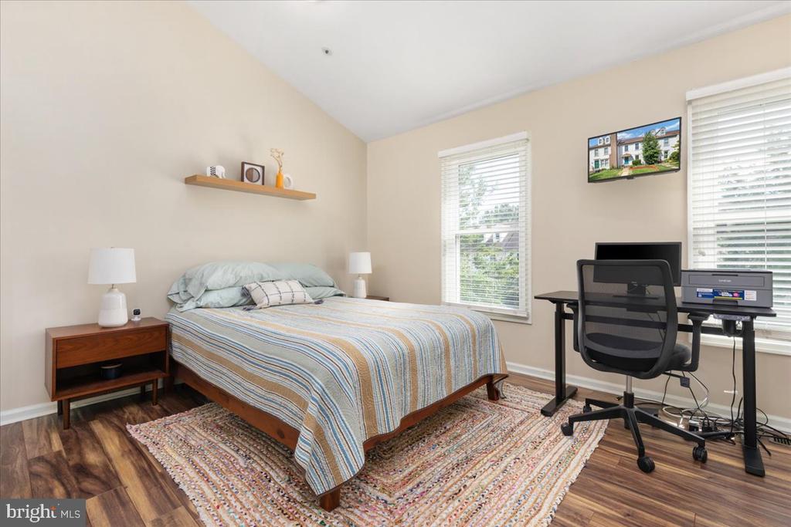
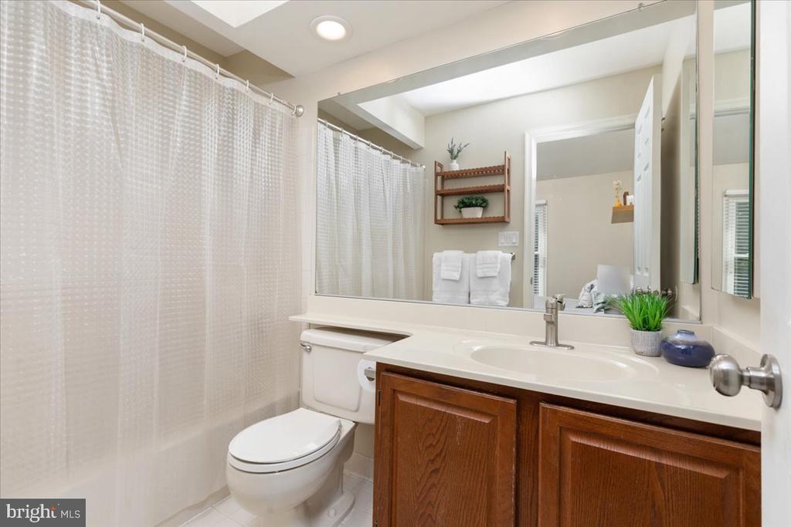
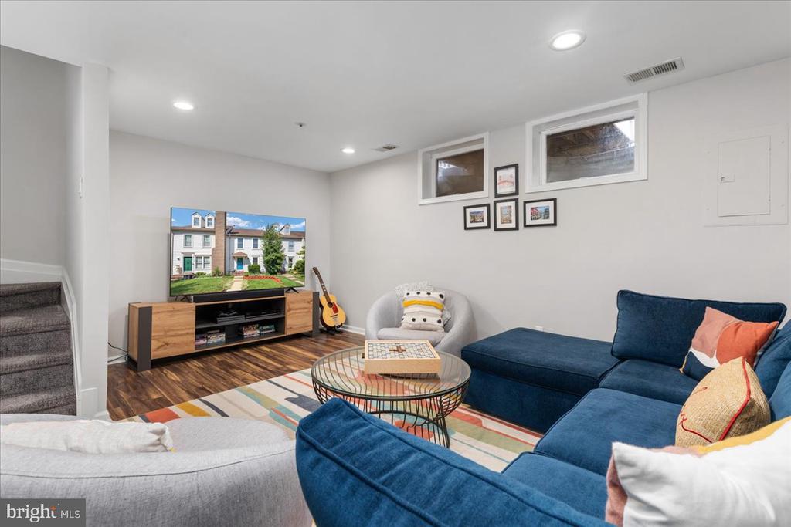
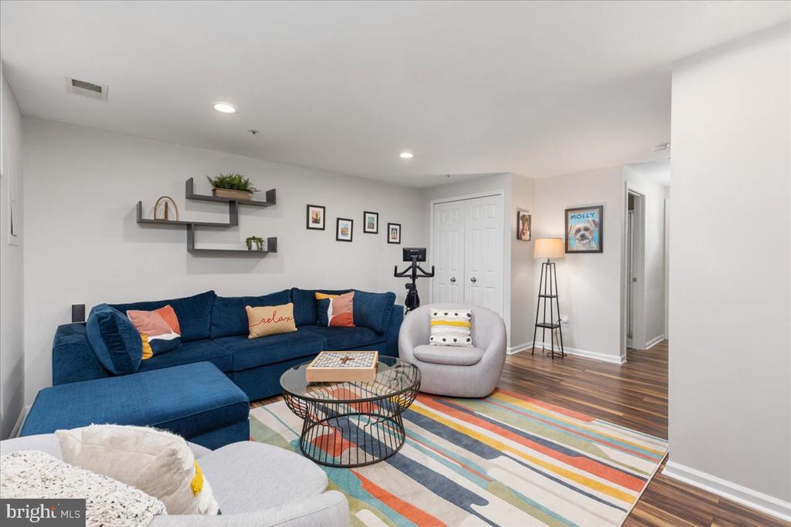
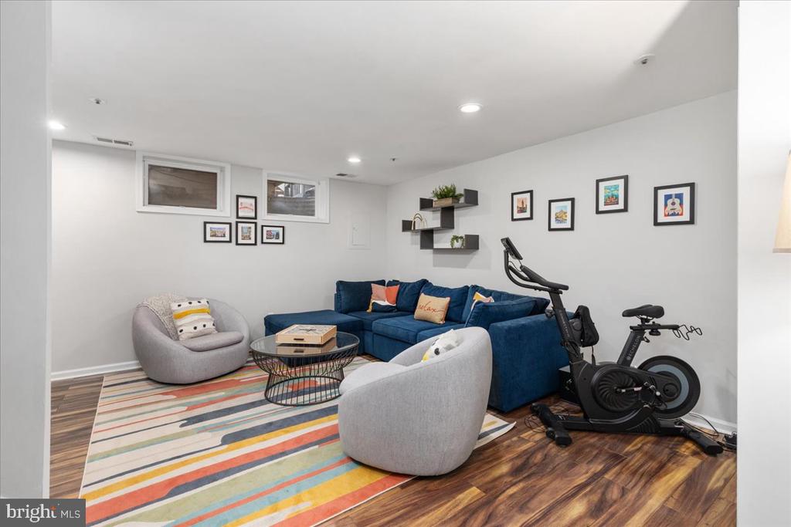
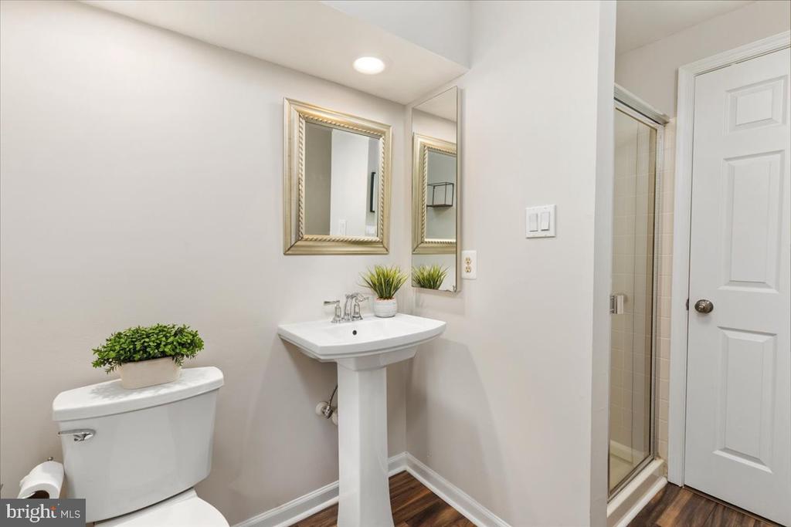
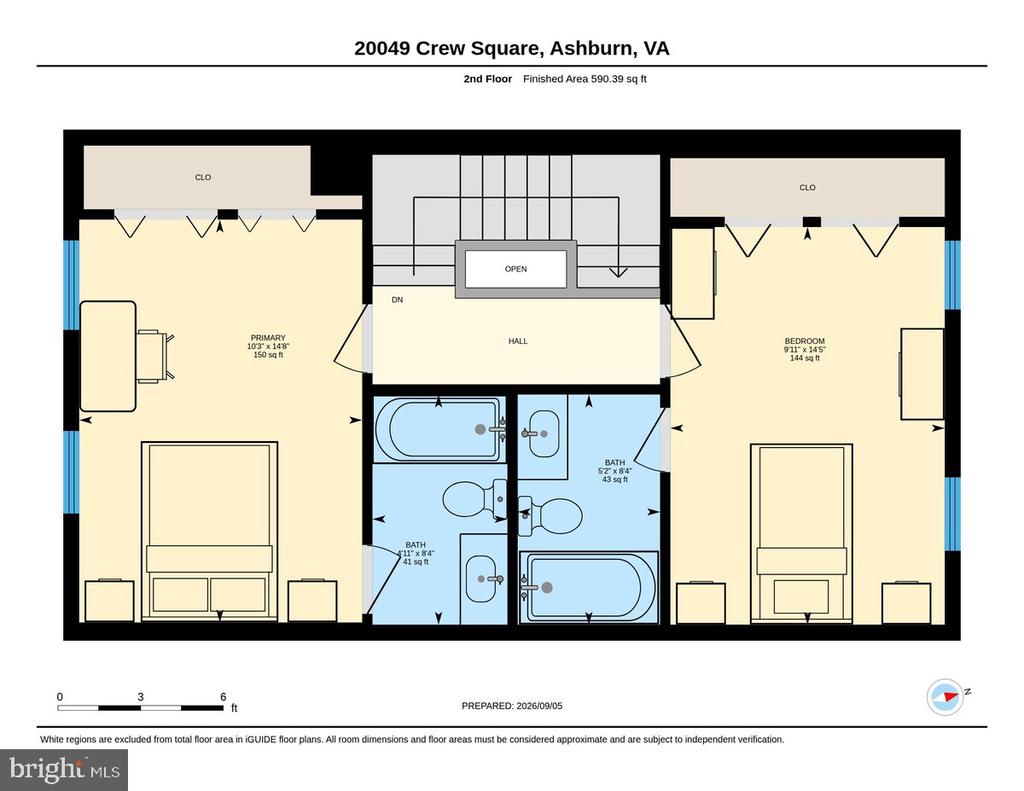
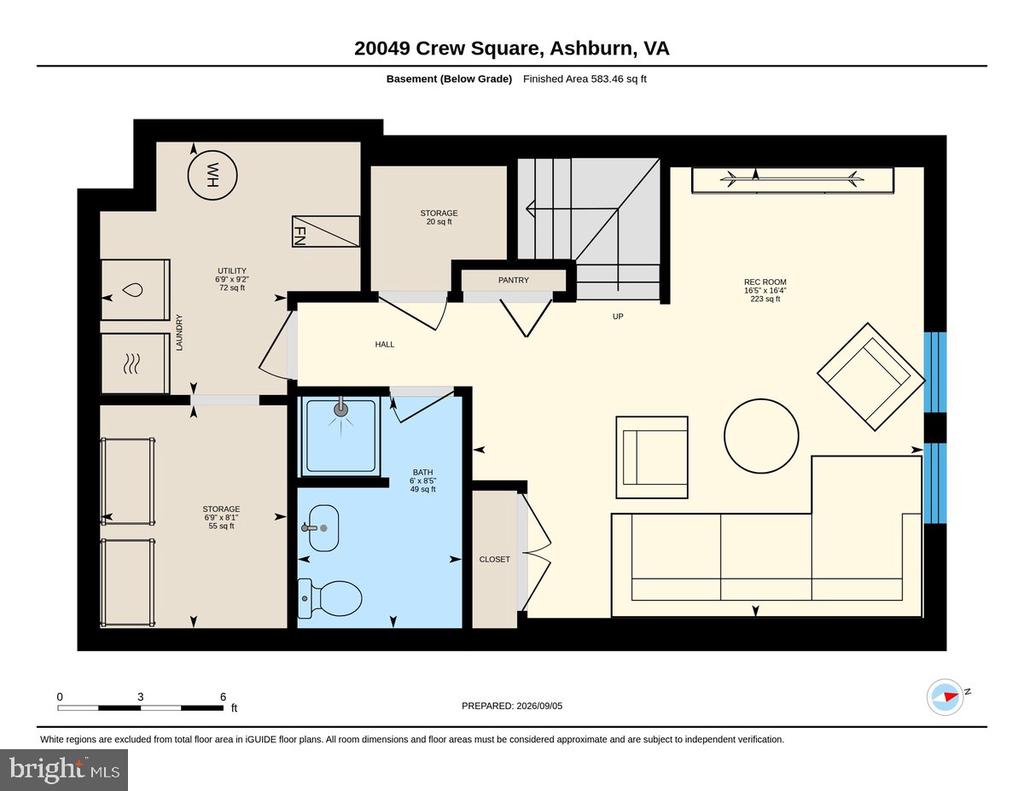
Upstairs, both bedrooms feature private bathrooms, providing added privacy and convenience. The finished lower level includes another full bathroom and flexible space that can be used as a family room, recreation area, home office, or workout space. A large storage room and separate laundry area complete the lower level.

Several major systems and appliances have also been updated: the washer, dryer, and kitchen appliances were replaced in 2021-2022, the water heater was replaced in 2021, and the HVAC system was replaced in 2025.

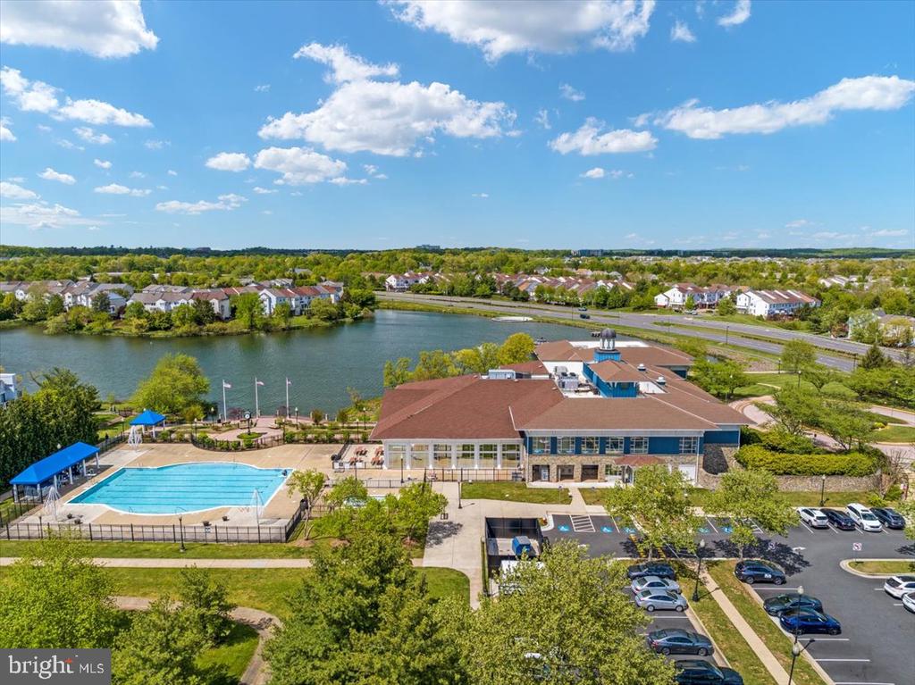
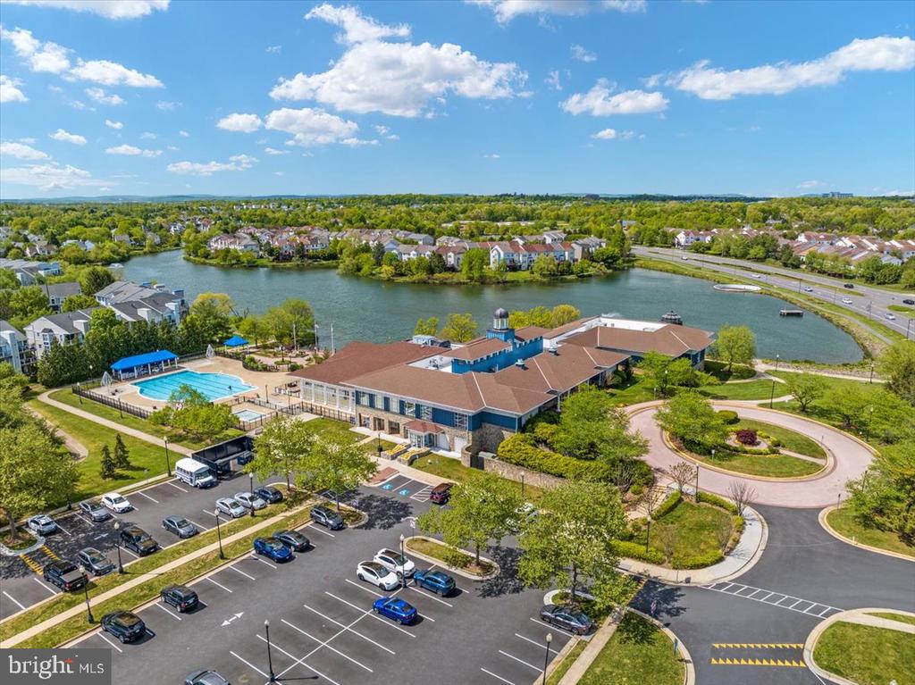
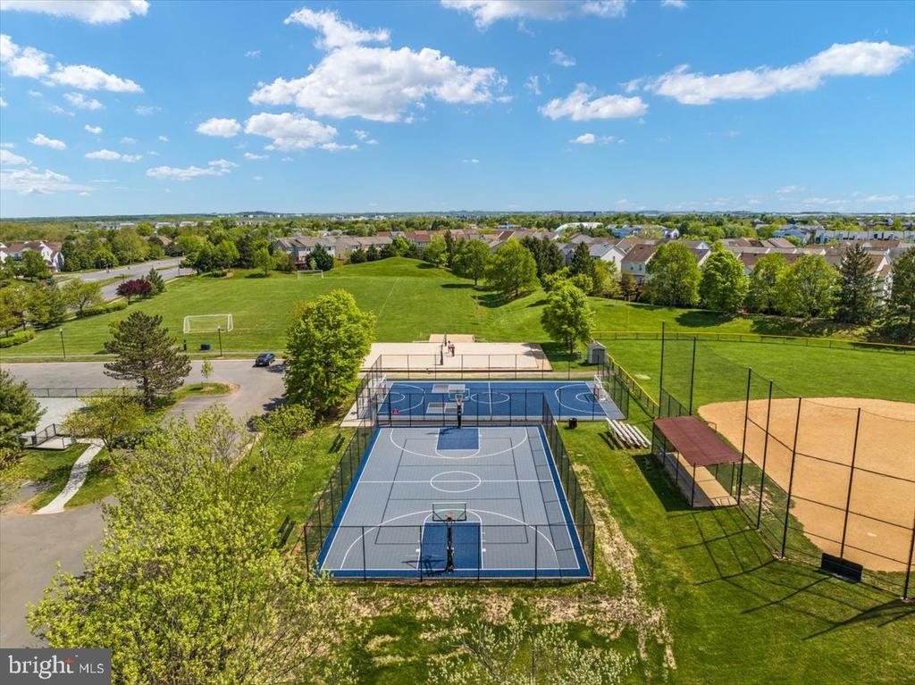
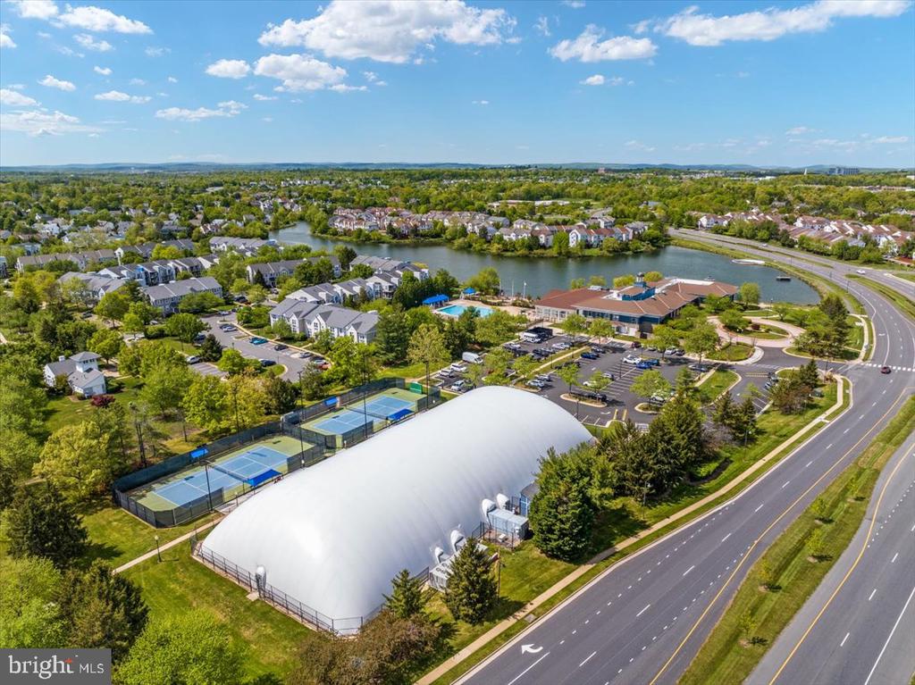
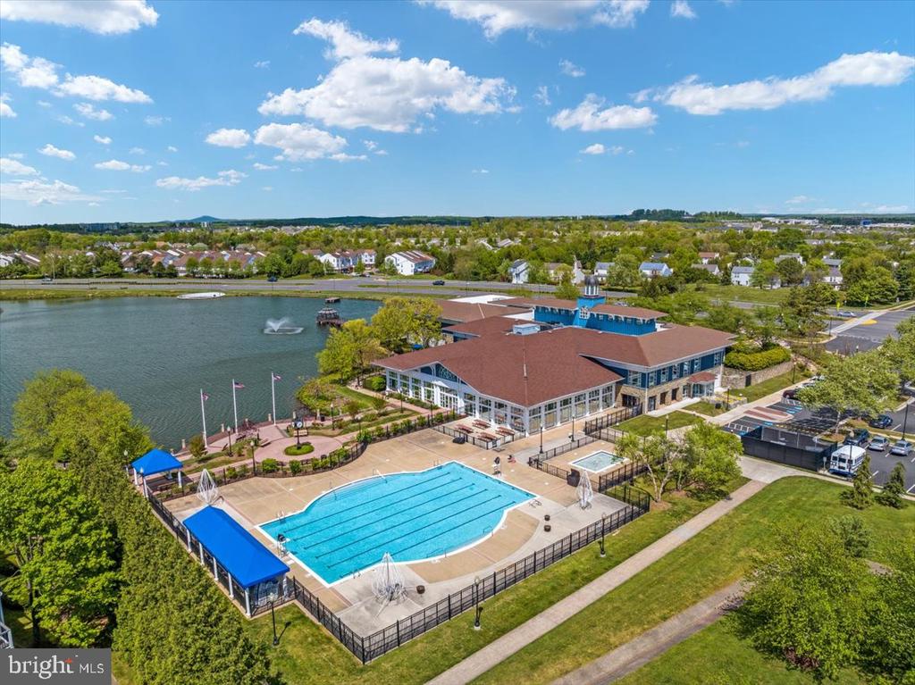
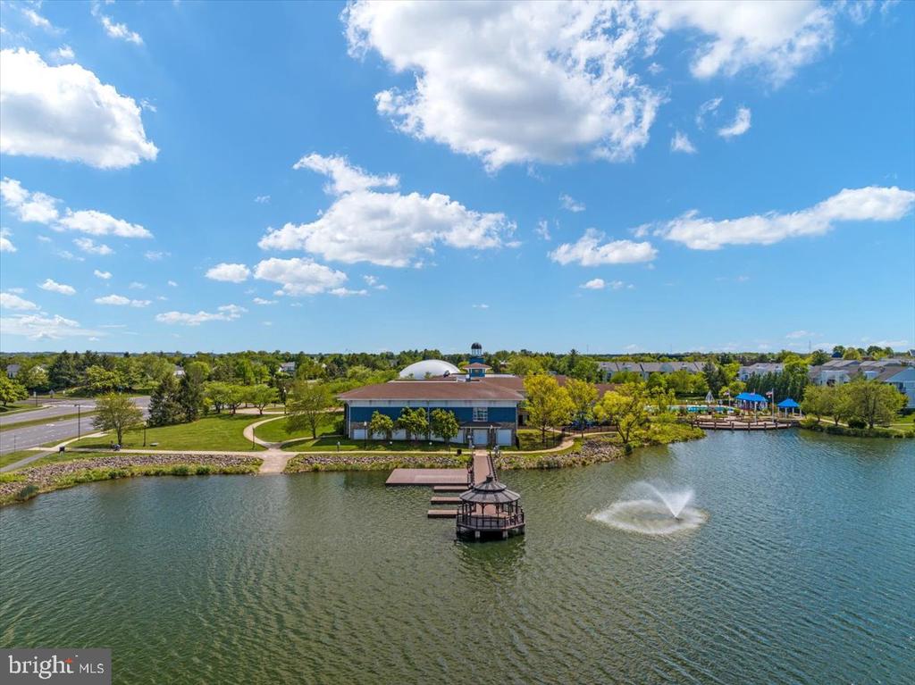
Ashburn Village offers impressive amenities, including four outdoor pools, tennis and pickleball courts, basketball courts, playgrounds, a dog park, athletic fields, more than 50 miles of trails, and over 500 acres of open space. Residents can also enjoy eight lakes and ponds for catch-and-release fishing and canoeing. The Ashburn Village Sports Pavilion includes a fully equipped fitness center, indoor pool, racquetball courts, sauna, gymnasium, and year-round tennis facilities.
Conveniently located near Route 7, Route 28, One Loudoun, Dulles International Airport, and approximately four miles from the Silver Line Metro, this home offers comfortable living with easy access to shopping, dining, recreation, and commuter routes.

2
beds

4
baths

1,498 Sq.Ft. LIVING AREA

1,307 Sq.Ft. lot

Melody Visser

Melody Visser

Features & Amenities

Interior

  • total bedrooms2
  • Total bathrooms4
  • full bathrooms3
  • half bathroom1
  • Laundry room Basement
  • APPLIANCES Built-In Microwave, Built-In Range, Dishwasher, Disposal, Dryer, Refrigerator, Washer

Area & Lot

  • Status Pending
  • Living Area1,498 Sq.Ft.
  • Total Area1,498 Sq.Ft.
  • Lot Area1,307 Sq.Ft.
  • MLS® IDVALO2134928
  • TypeTownhouse
  • YEAR BUILT1989
  • NeighborhoodAshburn Village
  • Architecture StylesTraditional
  • Elementary SchoolASHBURN
  • Middle SchoolFARMWELL STATION
  • High SchoolBROAD RUN
  • School DistrictLOUDOUN COUNTY PUBLIC SCHOOLS

Exterior

  • STORIES3
  • water SourcePublic
  • PoolYes - Community
  • parkingOff Street
  • HEAT TYPECentral
  • AIR CONDITIONINGCentral A/C
  • sewerPublic Sewer
  • SubstructureSlab
  • Disability FeaturesNone
  • HOA AmenitiesBaseball Field, Basketball Courts, Common Grounds, Dog Park, Fitness Center, Jog/Walk Path, Lake, Pickleball Courts, Pool - Indoor, Pool - Outdoor, Racquet Ball, Reserved/Assigned Parking, Soccer Field, Tennis - Indoor, Tot Lots/Playground, Volleyball Courts, Water/Lake Privileges

Financial

  • Sales Price$535,000
  • Real Estate Tax $4,001/yr
  • HOA $153/mo
  • Zoning PDH4
View Virtual Tour
image

Schedule a Showing

We would love to show you our beautiful property. Please select your preferred date and time below. An agent will be in touch shortly to confirm your appointment.

Schedule a Showing

We would love to show you our beautiful property. Please select your preferred date and time below. An agent will be in touch shortly to confirm your appointment.

Thank you for your interest in 20049 CREW SQUARE, ASHBURN, VA 20147. We are reviewing your request and will be in touch shortly!

Mortgage Calculator

Estimate your monthly mortgage payment, including the principal and interest, property taxes, and HOA. Adjust the values to generate a more accurate rate.
All estimates are provided for informational purposes only. Actual amounts may vary.
$0,000 Your Payment 20 15 65
$0,000 Your Payment

Ashburn Village

Explore

Work With Melody

Whether it’s guiding you through the steps of home buying or crafting a creative marketing plan to sell your home, she ensures that you have the support, communication, and expertise you need to make informed decisions and achieve your goals. Contact Melody Today!

Follow Me on Instagram