23630 HAVELOCK WALK TERRACE 421
SEE ALL PHOTOS
23630 HAVELOCK WALK TERRACE 421
Sold

23630 HAVELOCK WALK TERRACE 421

23630 HAVELOCK WALK TERRACE Unit: 421, ASHBURN, VA 20148

$550,000
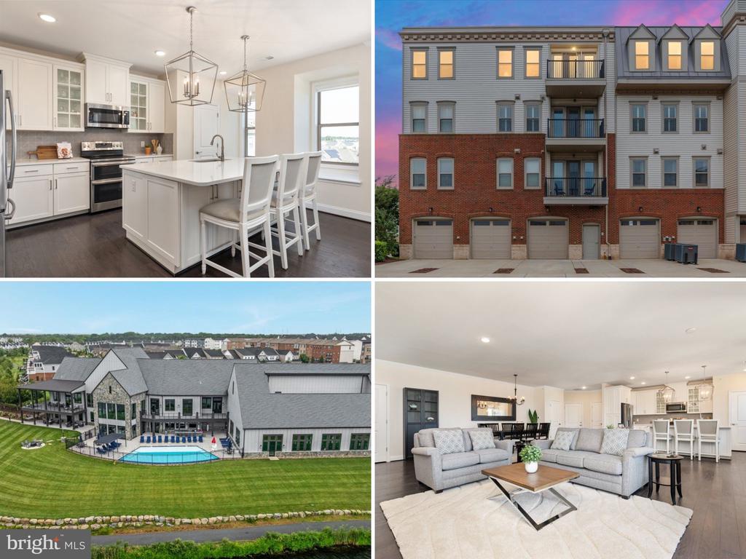
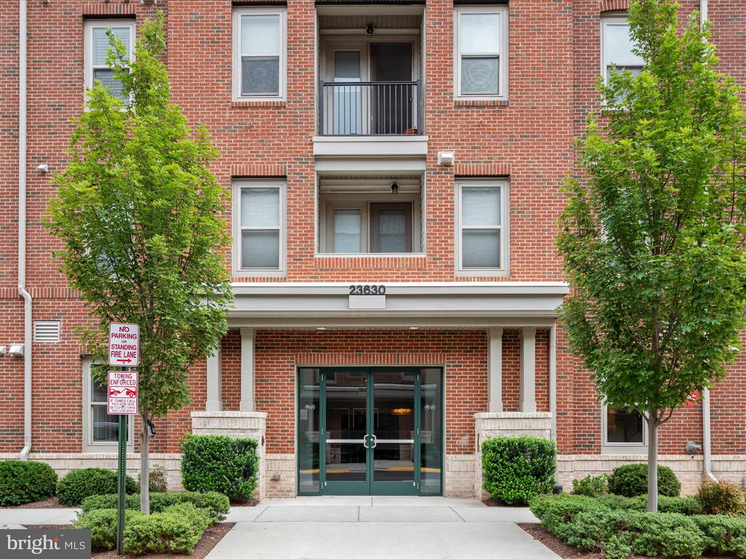
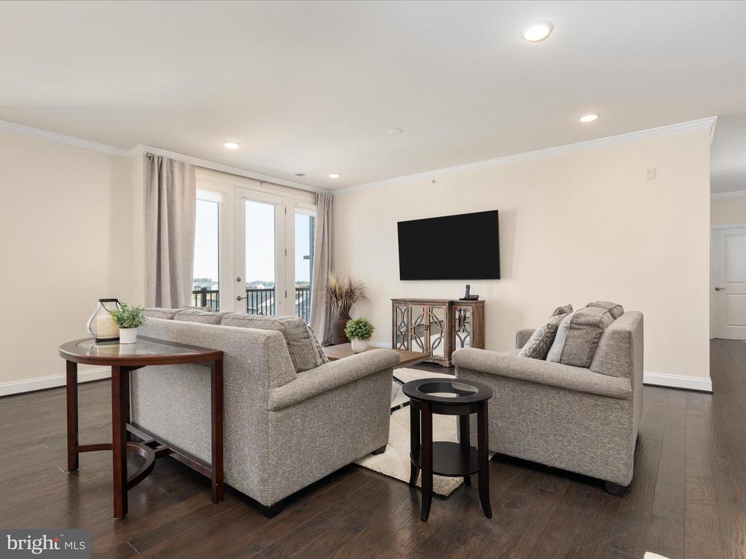
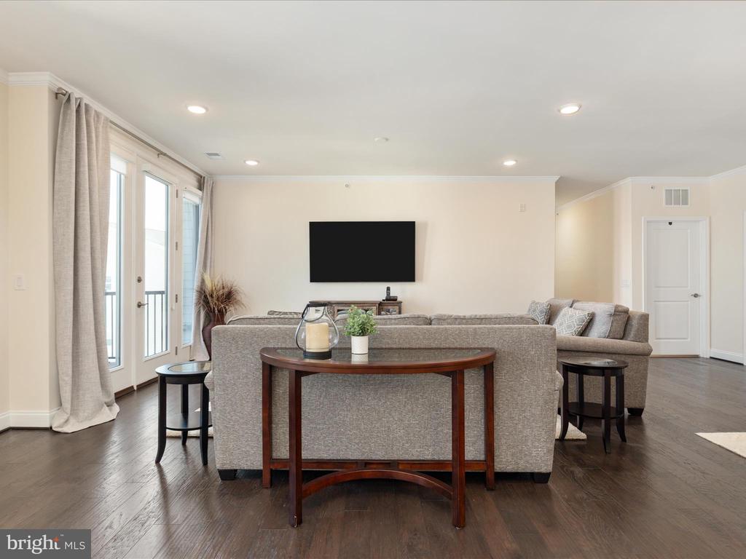
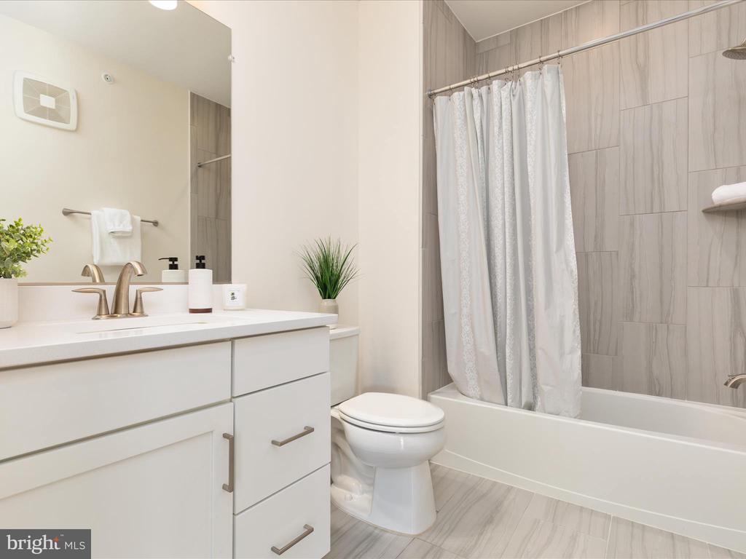
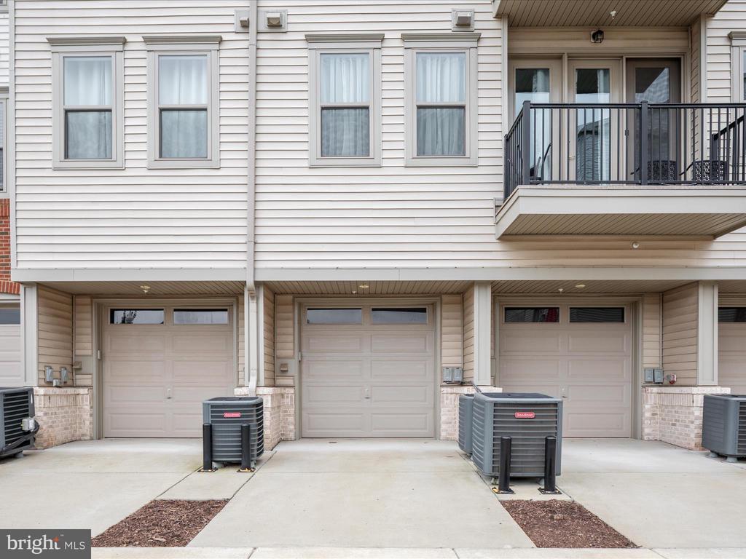
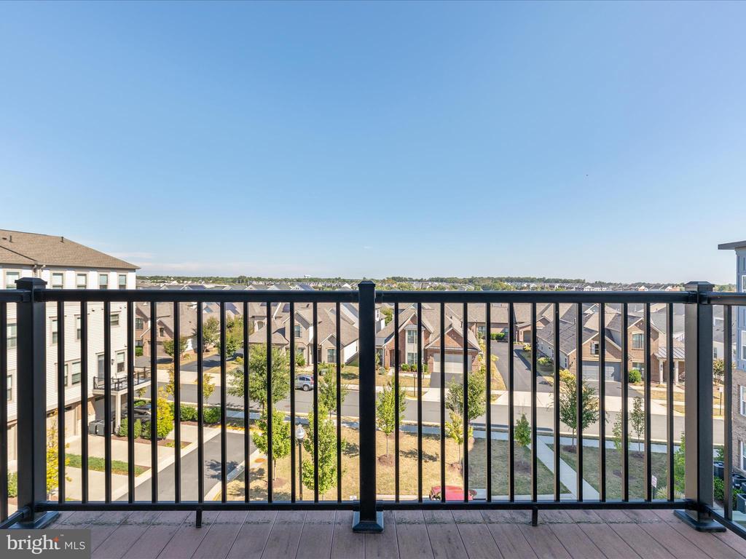
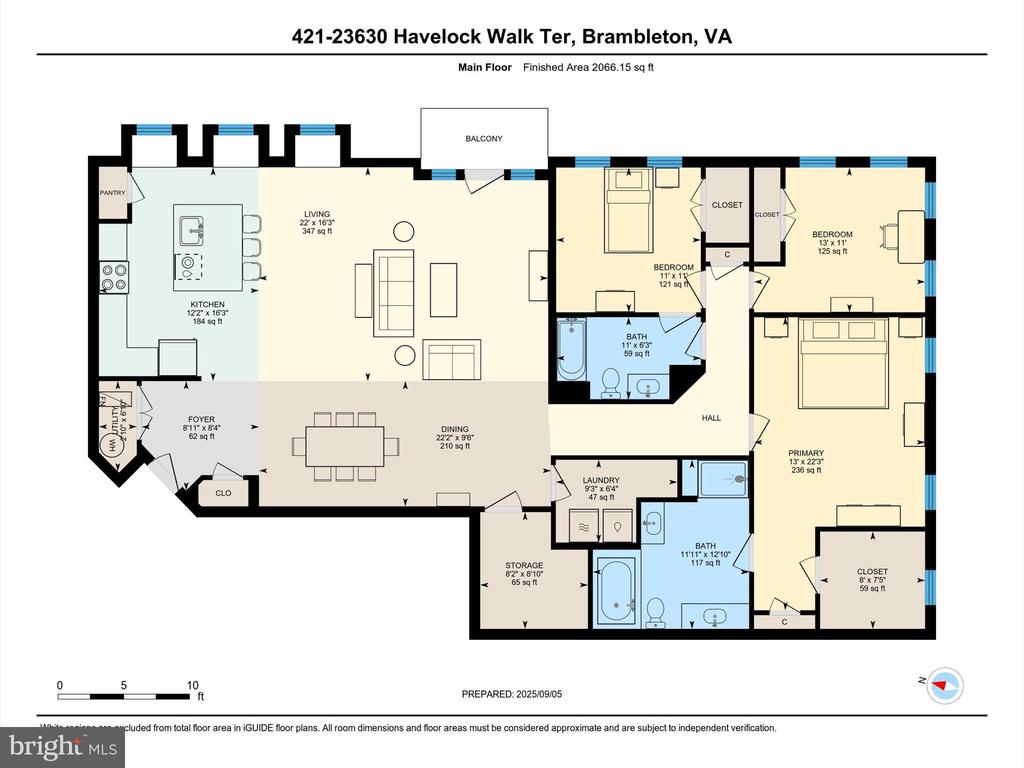
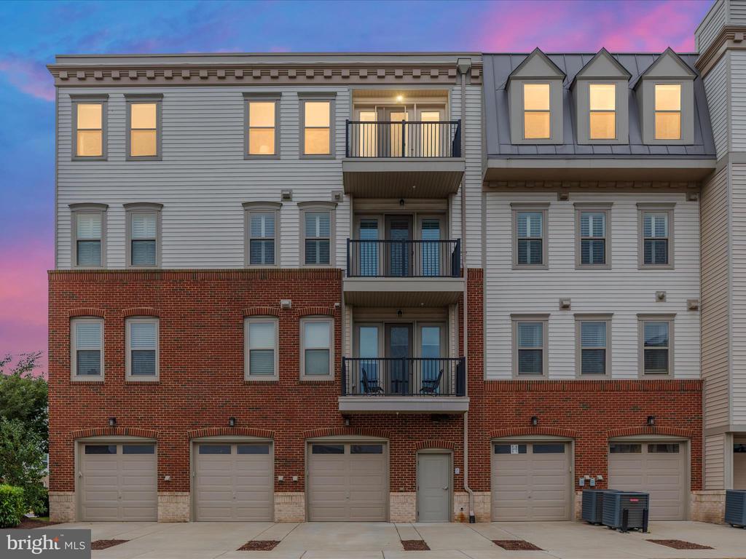
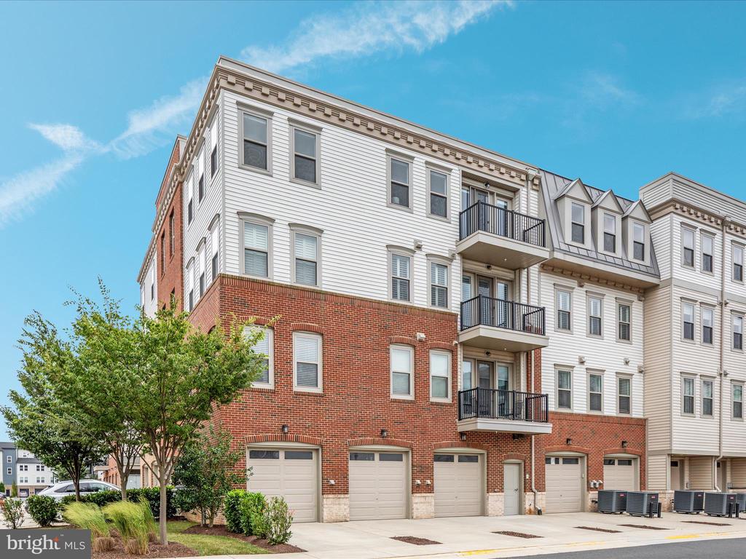
Welcome to this bright and spacious 3 bedroom, 2 bathroom condo located in Birchwood at Brambleton's 55+ community. This top-level, end unit, Maxwell V floor plan is set in a secure elevator building and includes its own oversized private 1 car garage for convenience and peace of mind.

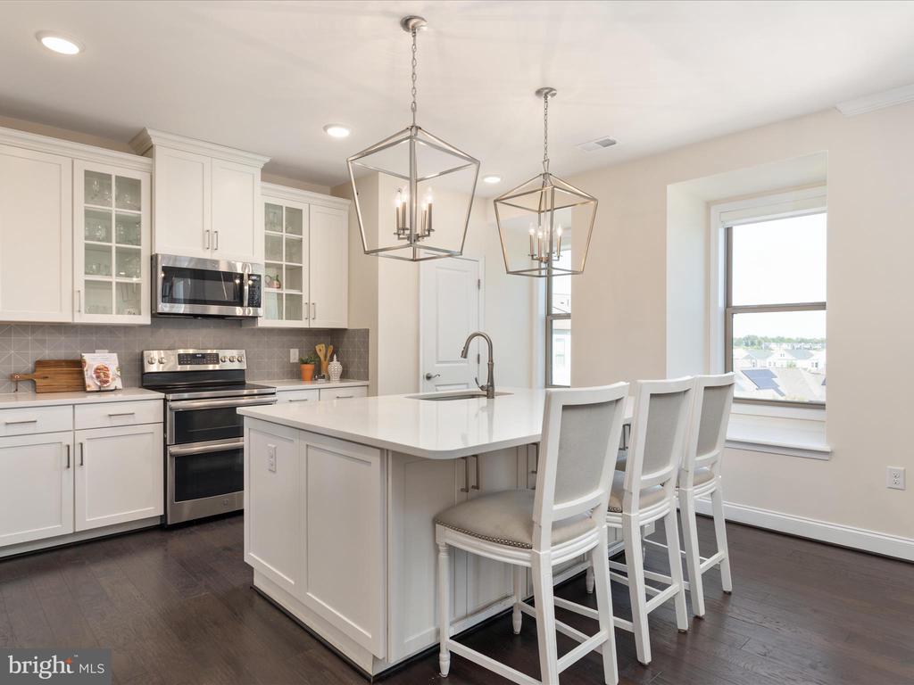
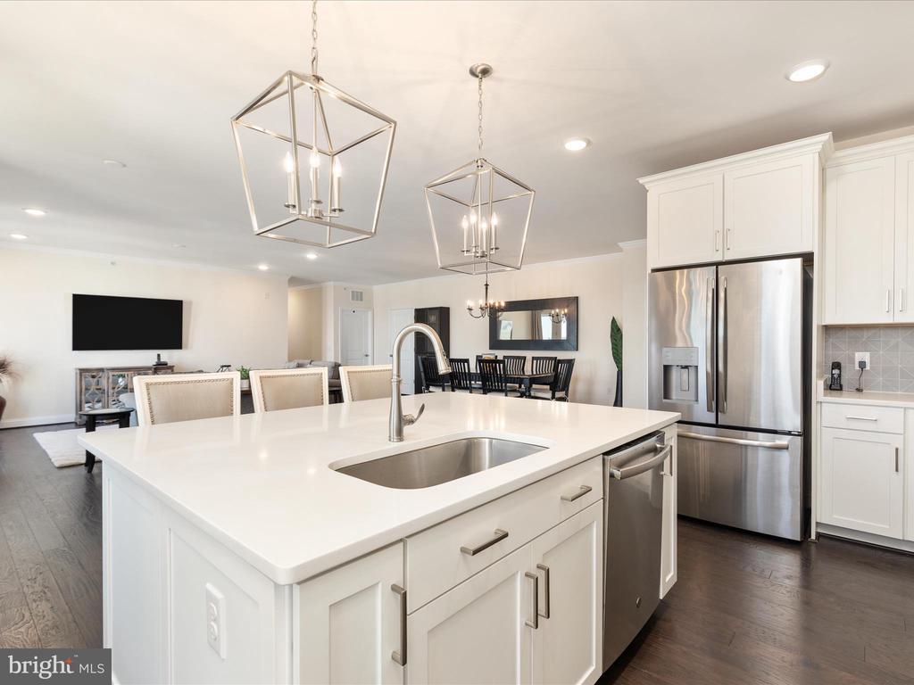
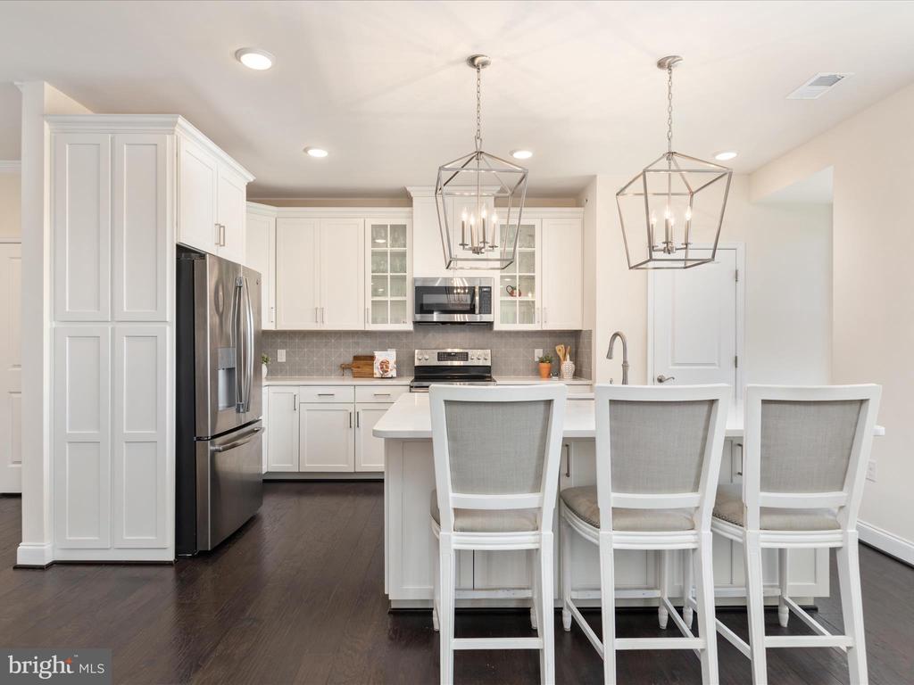
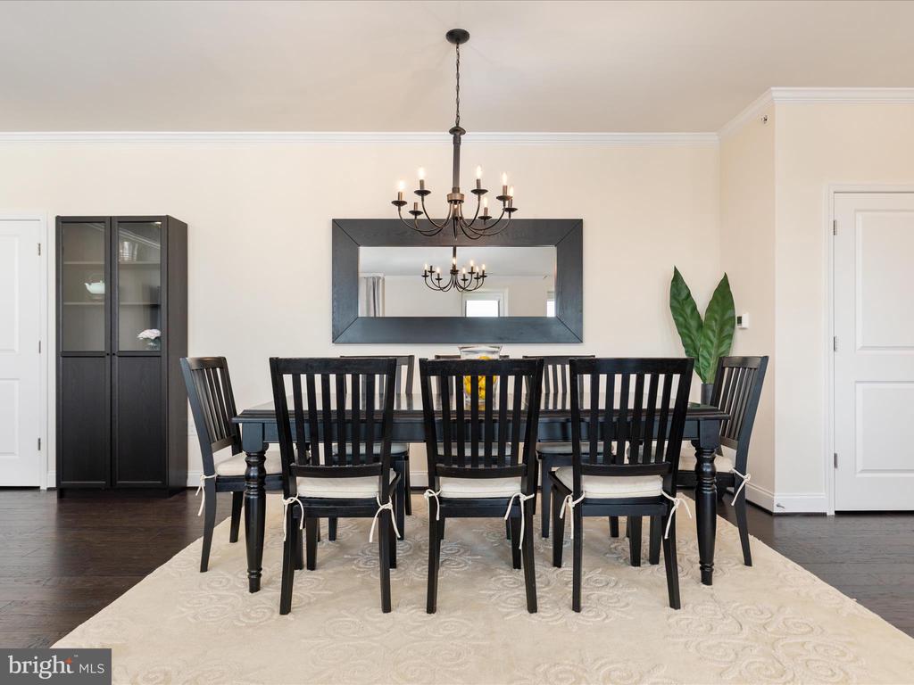
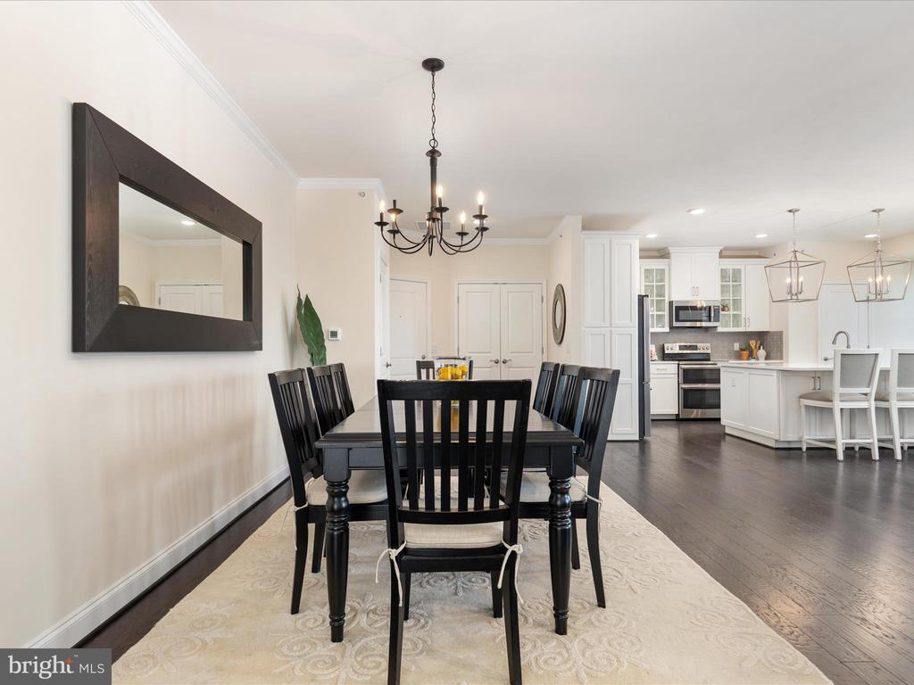
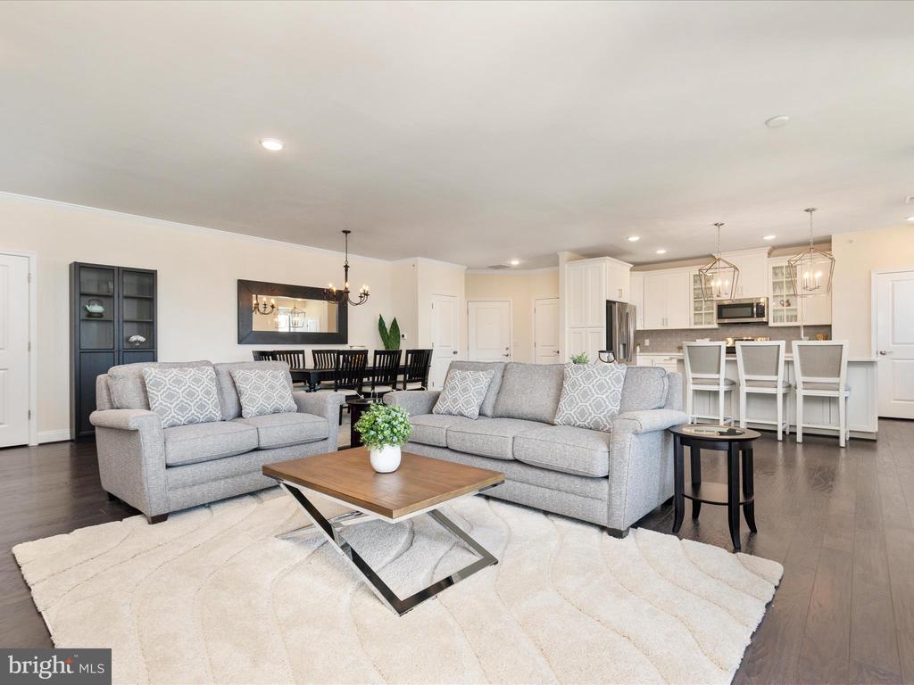
Step inside to find an open-concept floor plan designed for today's lifestyle, filled with natural light from multiple exposures. The modern kitchen features white cabinetry, sleek countertops, and stainless steel appliances, opening seamlessly to the living and dining areas, perfect for entertaining or relaxed everyday living.

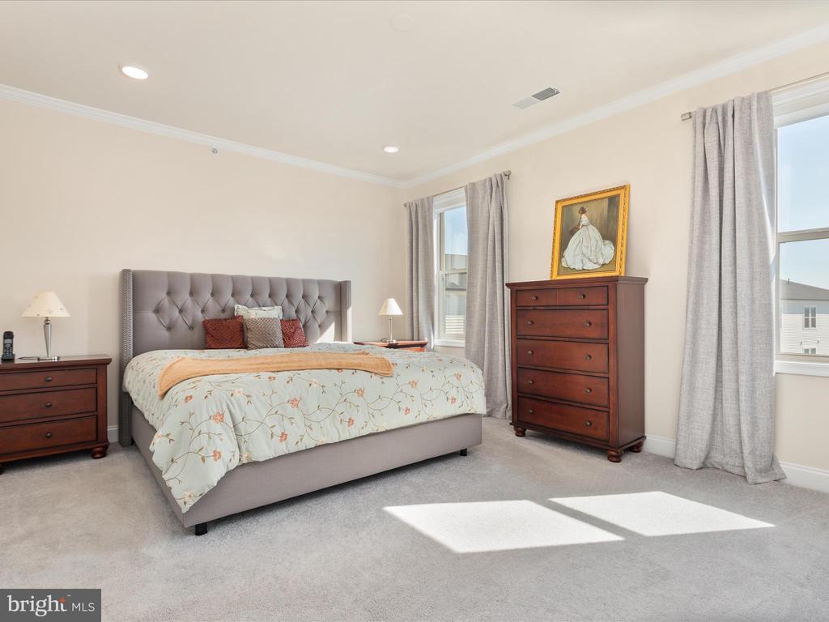
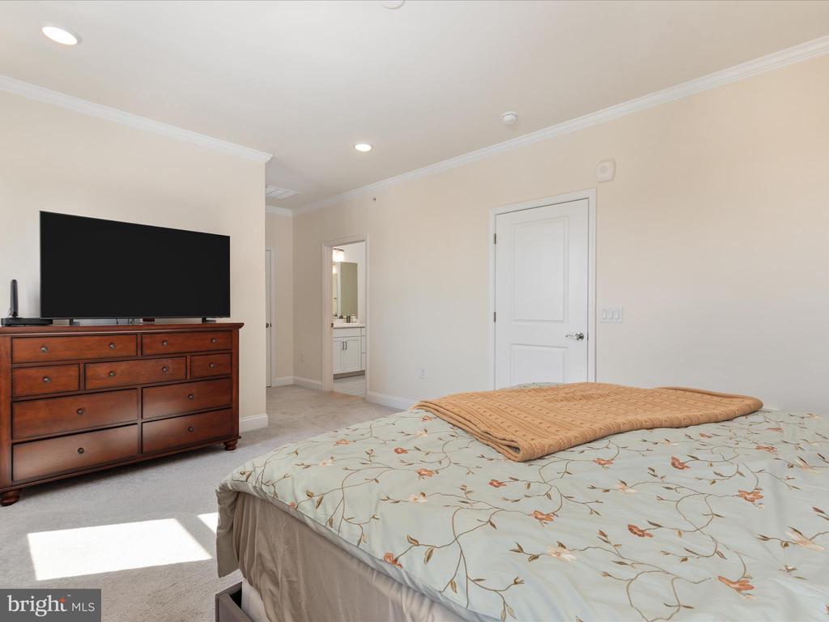
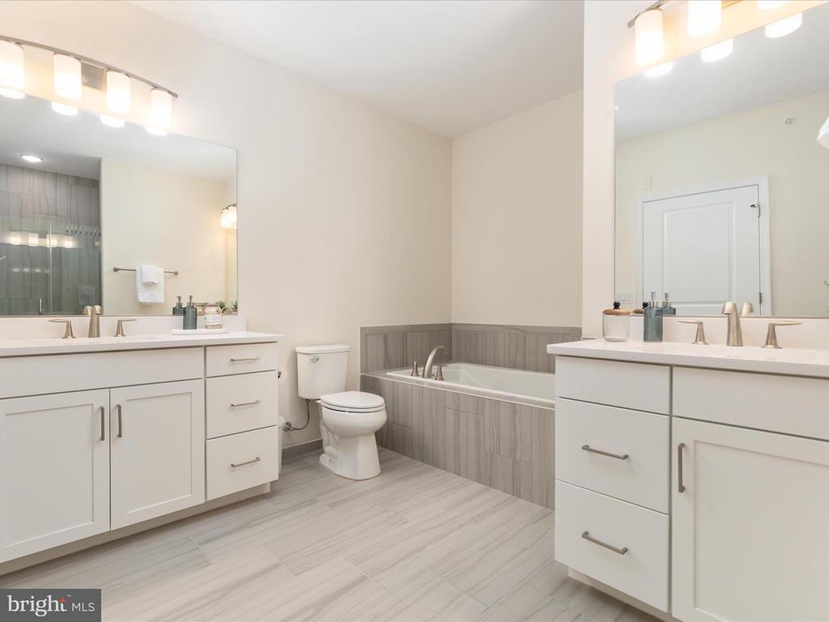
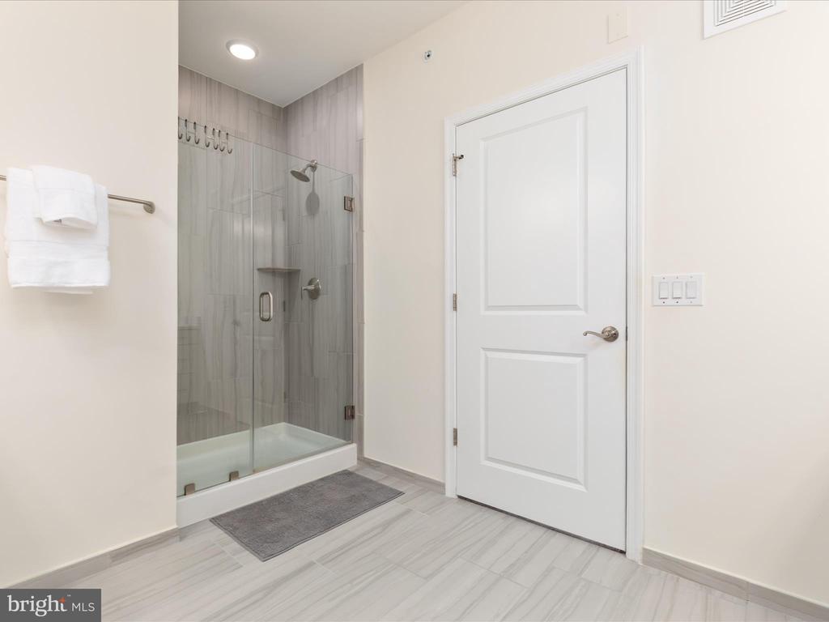
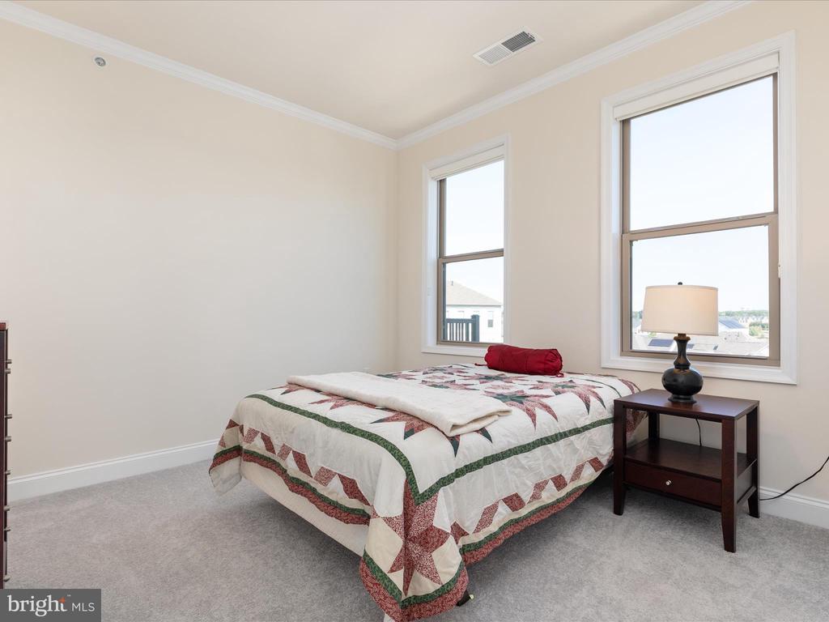
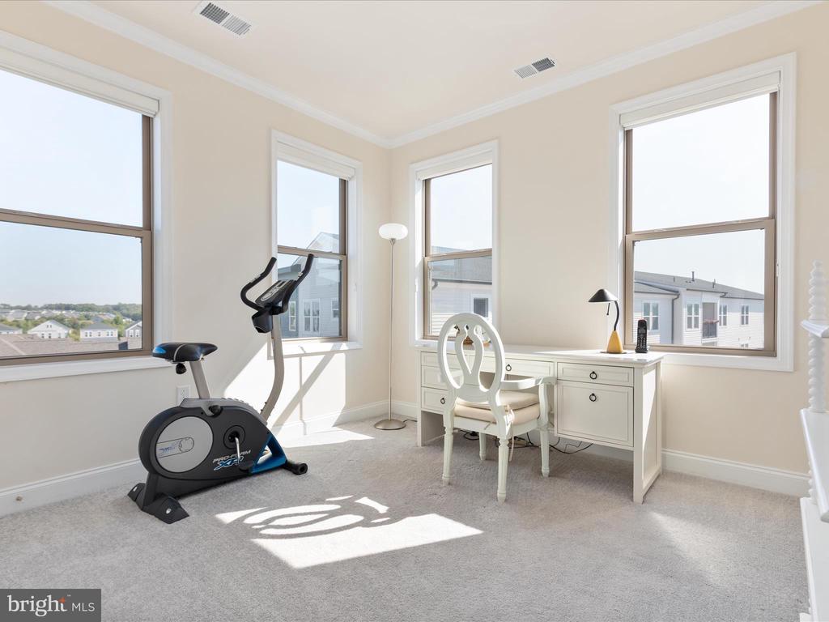
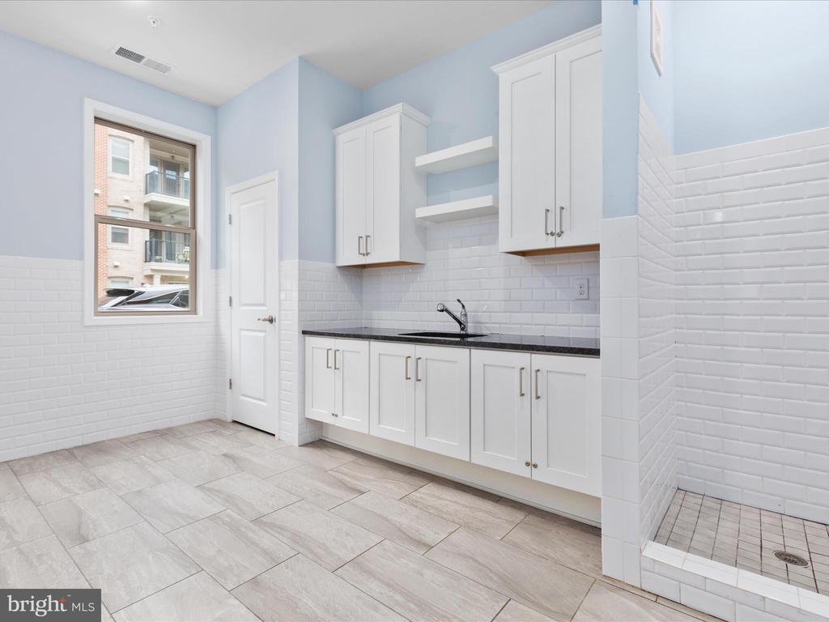
The spacious primary suite offers comfort and privacy with an en-suite bath, while two additional bedrooms provide flexibility for guests, a home office, or hobbies. A large storage closet adds the functionality every condo owner appreciates.

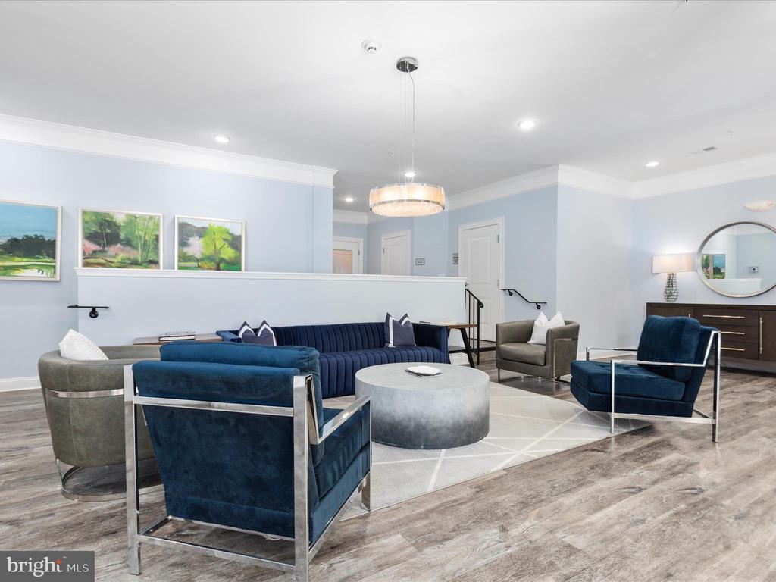
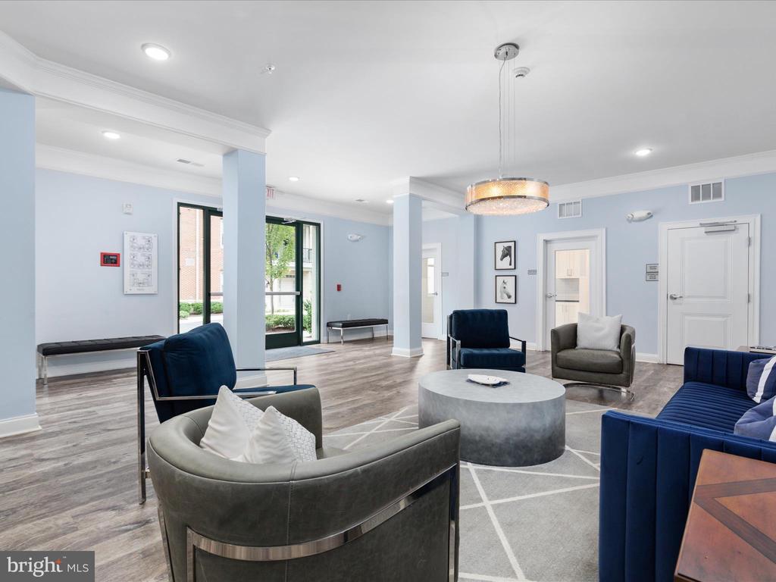
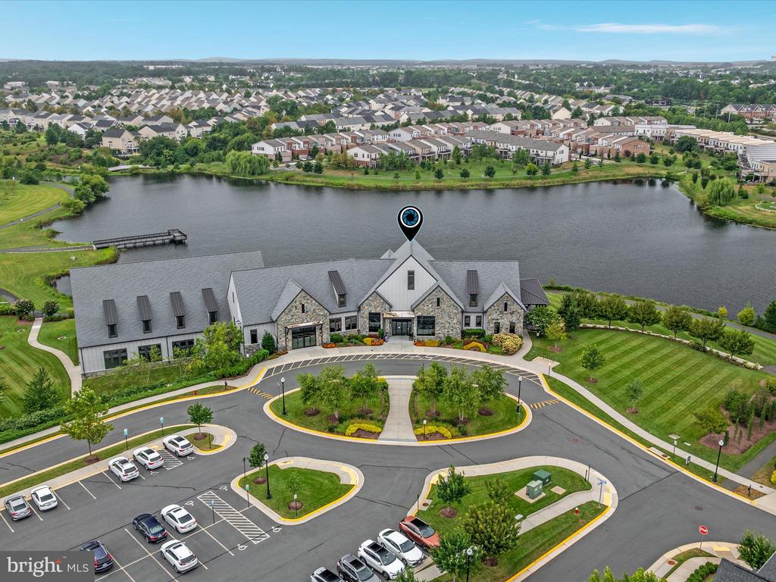
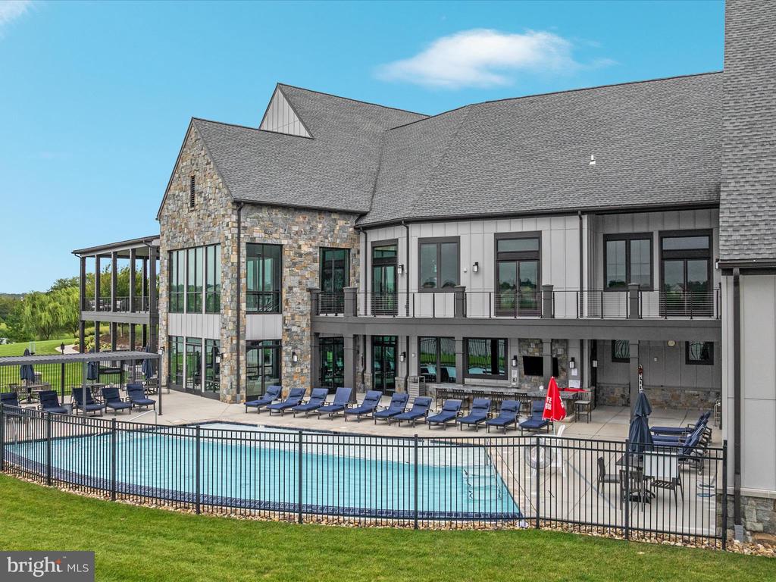
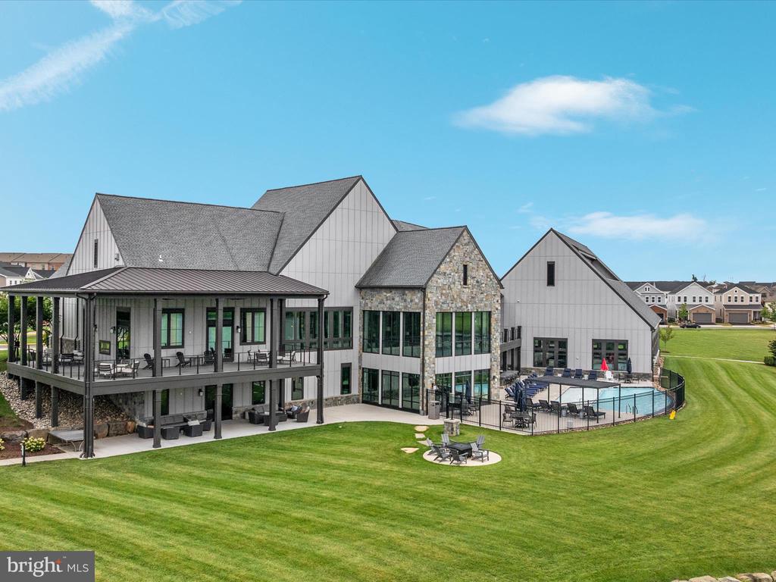
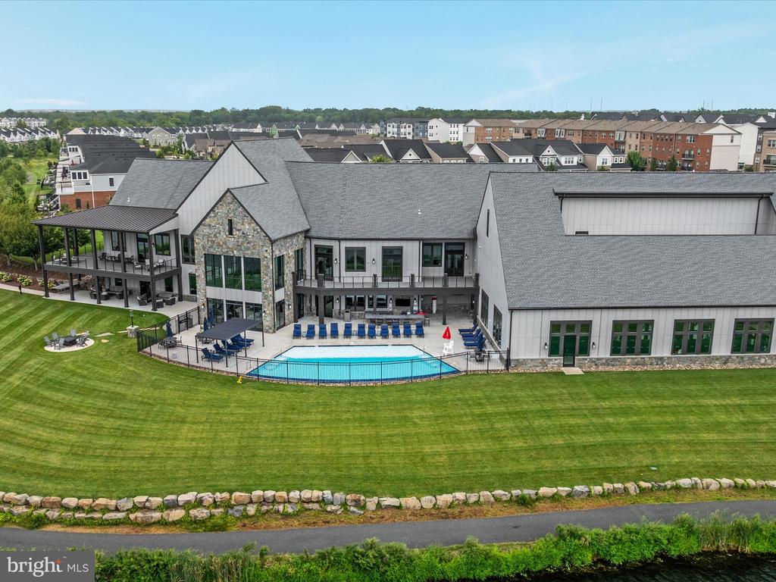
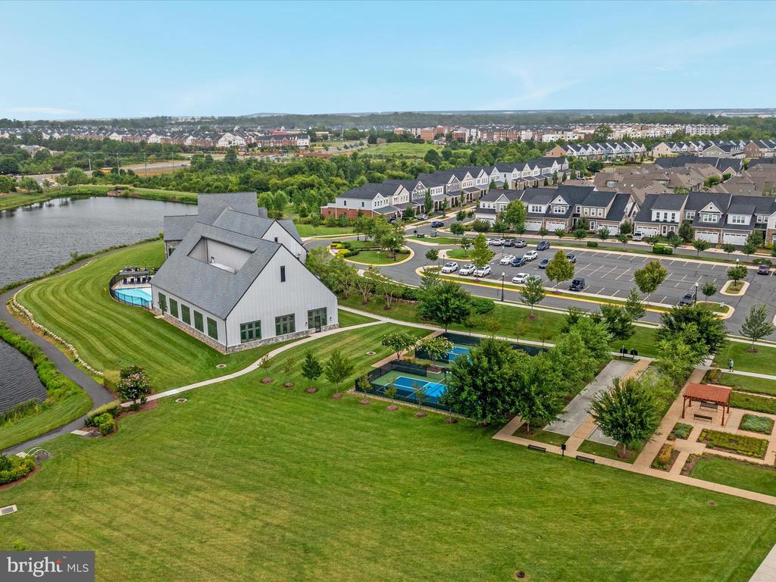
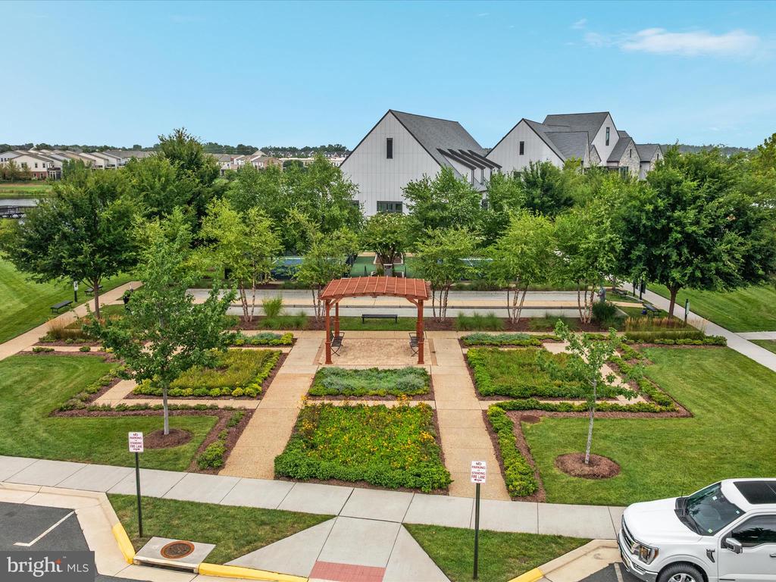
Living in Birchwood means access to resort-style amenities including a state-of-the-art clubhouse, fitness center, indoor & outdoor pools, walking trails, and community events, all just minutes from shopping, dining, and entertainment at Brambleton Town Center.

Enjoy low maintenance living in a vibrant, active adult community with everything you need right at your doorstep.

3
beds

2
baths

1,906 Sq.Ft. LIVING AREA

Melody Visser

Melody Visser

Features & Amenities

Interior

  • total bedrooms3
  • Total bathrooms2
  • full bathrooms2
  • Laundry room Main Floor
  • APPLIANCES Built-In Microwave, Built-In Range, Disposal, Dryer, Oven/Range - Gas, Refrigerator, Stainless Steel Appliances, Washer
  • other interior Features Combination Kitchen/Living, Crown Moldings, Dining Area, Floor Plan - Open, Family Room Off Kitchen, Kitchen - Island, Pantry, Walk-in Closet(s)

Area & Lot

  • Status Sold
  • Date Sold October 17, 2025
  • Living Area1,906 Sq.Ft.
  • Total Area1,906 Sq.Ft.
  • MLS® IDVALO2105370
  • TypeResidential
  • YEAR BUILT2019
  • NeighborhoodBrambleton
  • Architecture StylesOther
  • School DistrictLOUDOUN COUNTY PUBLIC SCHOOLS

Exterior

  • STORIES1
  • Garage Space1.0
  • water SourcePublic
  • PoolYes - Community
  • parkingAttached Garage, Driveway
  • HEAT TYPECentral
  • AIR CONDITIONINGCentral A/C
  • sewerPublic Sewer
  • Disability FeaturesElevator
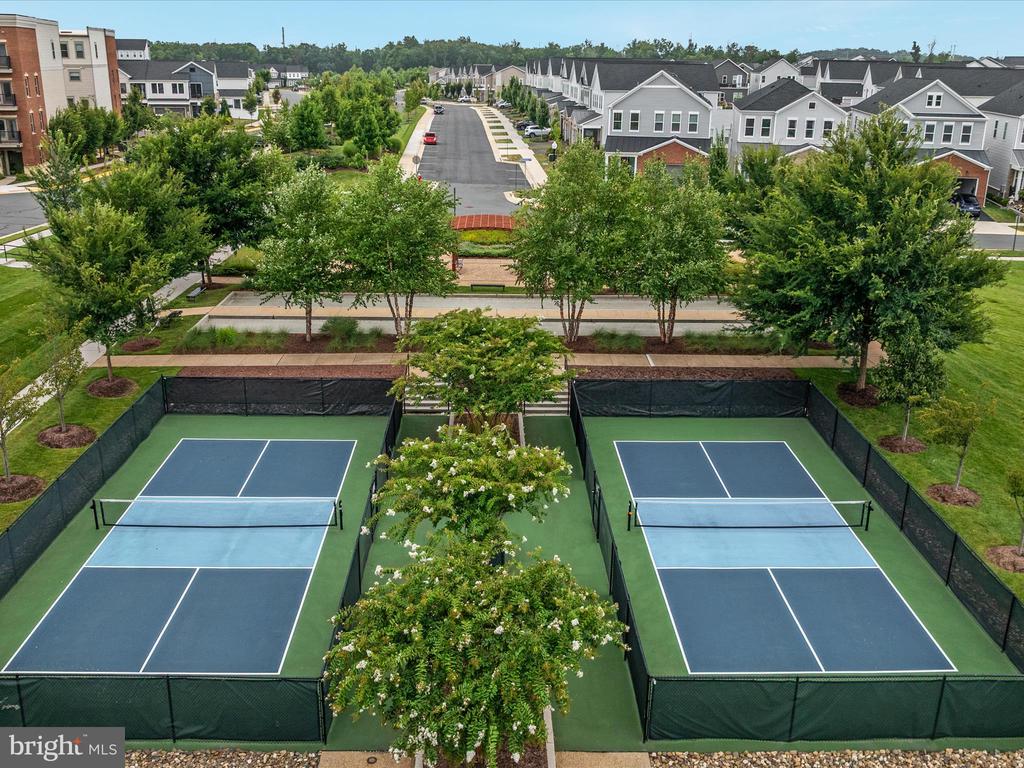
  • HOA AmenitiesJog/Walk Path, Pool - Outdoor, Exercise Room, Game Room, Tennis Courts, Art Studio, Club House, Lake, Party Room, Retirement Community, Water/Lake Privileges
  • security FeaturesMain Entrance Lock

Financial

  • Sales Price$550,000
  • Real Estate Tax $4,431/yr
  • HOA $253/mo
  • Zoning PDAAAR
View Virtual Tour

Brambleton

Explore

Work With Melody

Whether it’s guiding you through the steps of home buying or crafting a creative marketing plan to sell your home, she ensures that you have the support, communication, and expertise you need to make informed decisions and achieve your goals. Contact Melody Today!

Follow Me on Instagram