43213 WHISPERWOOD TER
SEE ALL PHOTOS
43213 WHISPERWOOD TER
Leased

43213 WHISPERWOOD TER

43213 WHISPERWOOD TERRACE, ASHBURN, VA 20147

$2,995/month
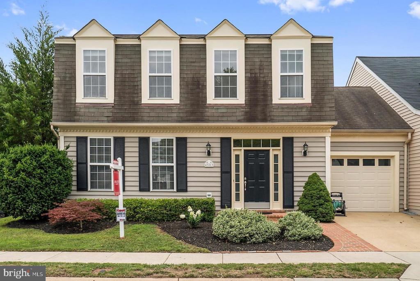
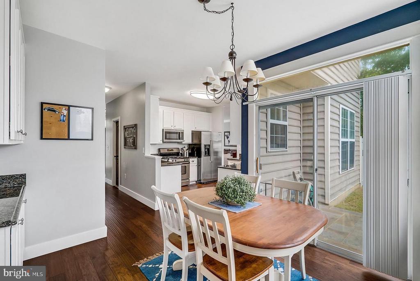
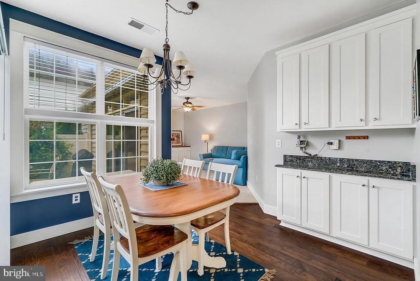
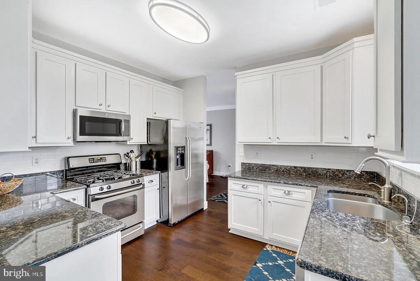
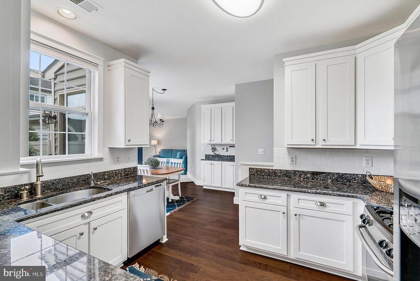
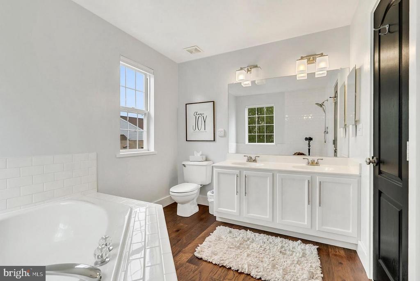
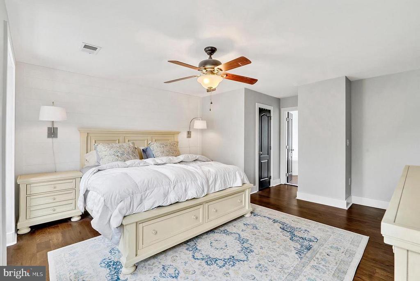
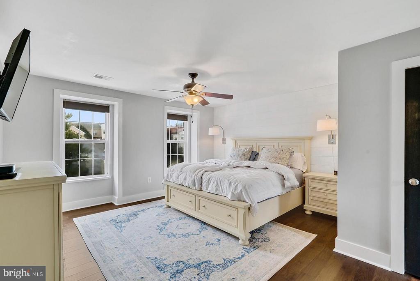
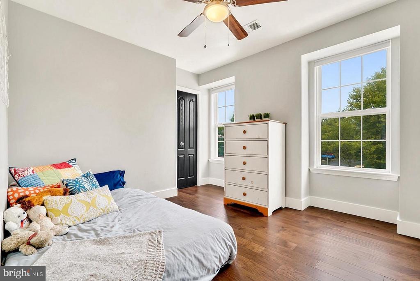
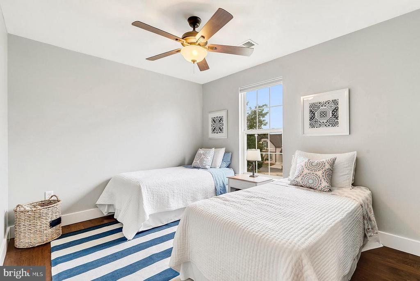
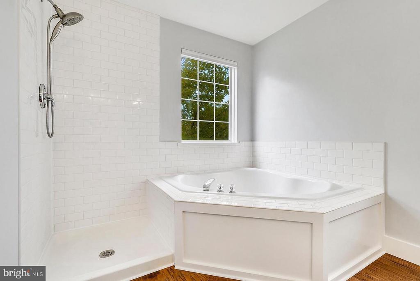
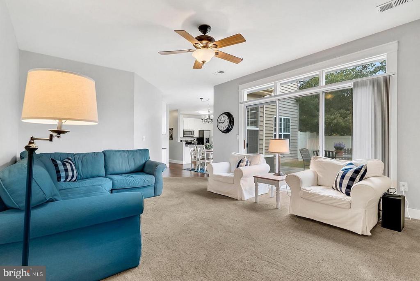
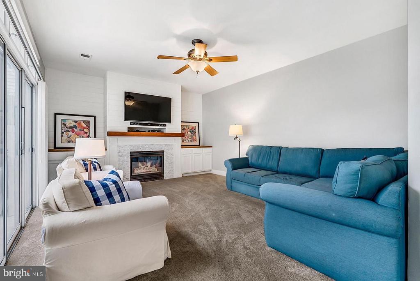
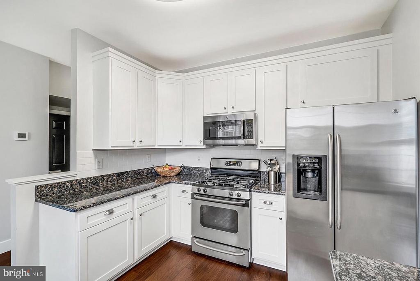
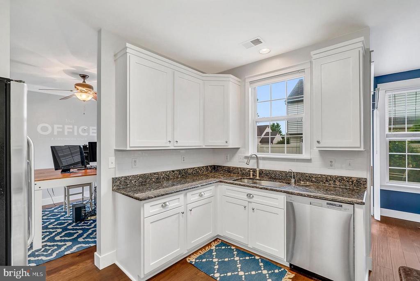
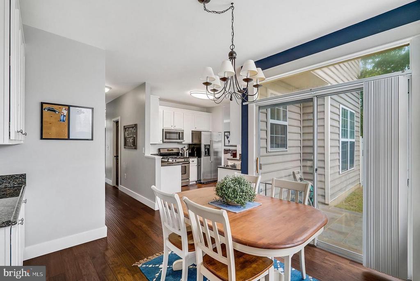
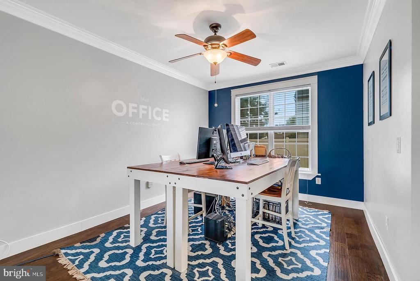
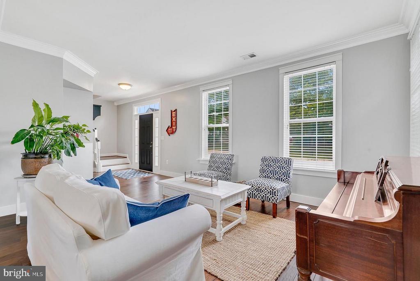
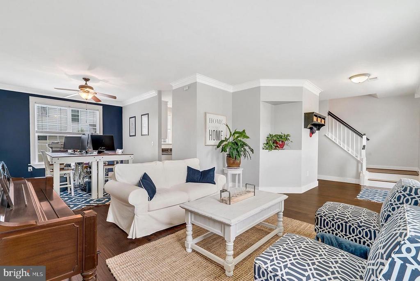
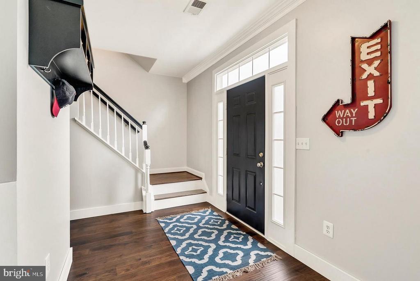
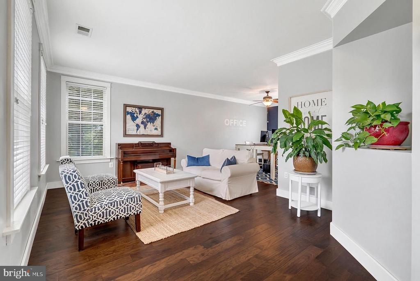
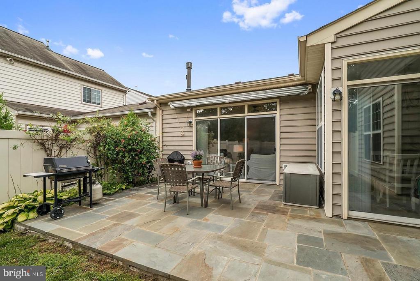
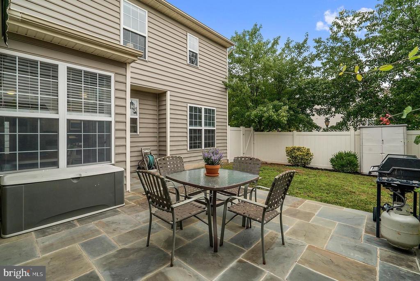
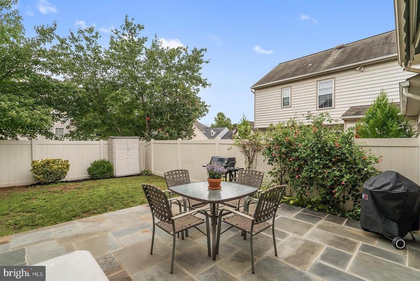
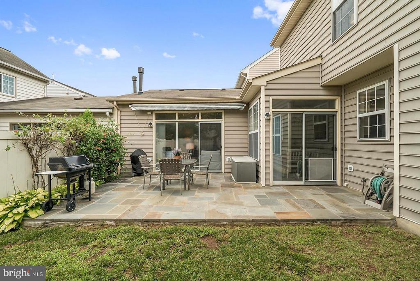
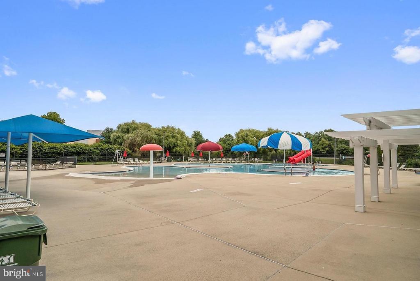
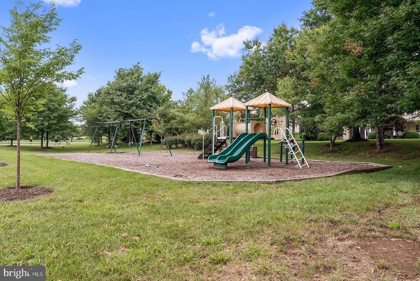
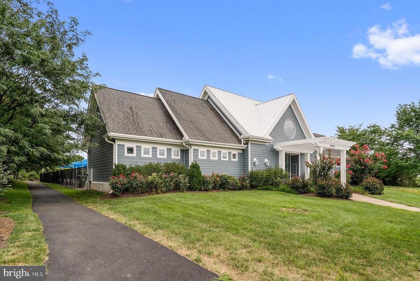
FANTASTIC PATIO HOME IN ASHBURN FARM! walk to everything!TASTEFUL UPGRADES THROUGH OUT Engineered Hardwoods,coordinated paint color,craftsman window moldings and trim.Custom kitchen w/white shaker style cabinets. Family Room w/ fireplace/custom built-ins, ship-lap accent. Flag Stone Patio/ Retractable Awning. EV Station in Garage! Ample Attic Storage over Garage. Come and enjoy the lovely home...

3
beds

3
baths

1,935 Sq.Ft. LIVING AREA

3,049 Sq.Ft. lot

Melody Visser

Melody Visser

Features & Amenities

Interior

  • total bedrooms3
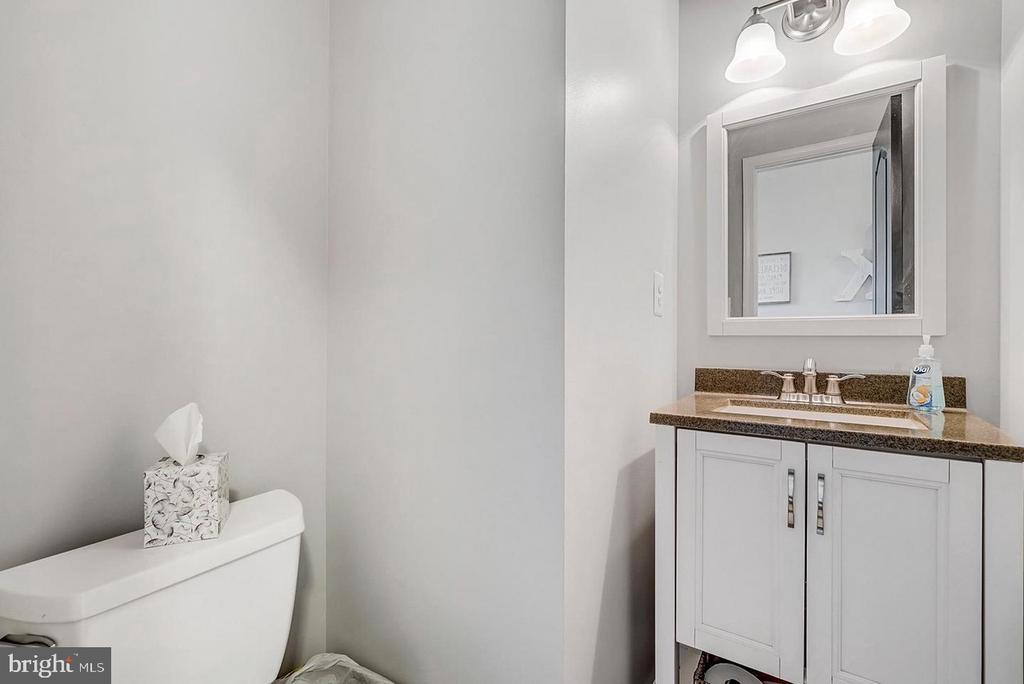
  • Total bathrooms3
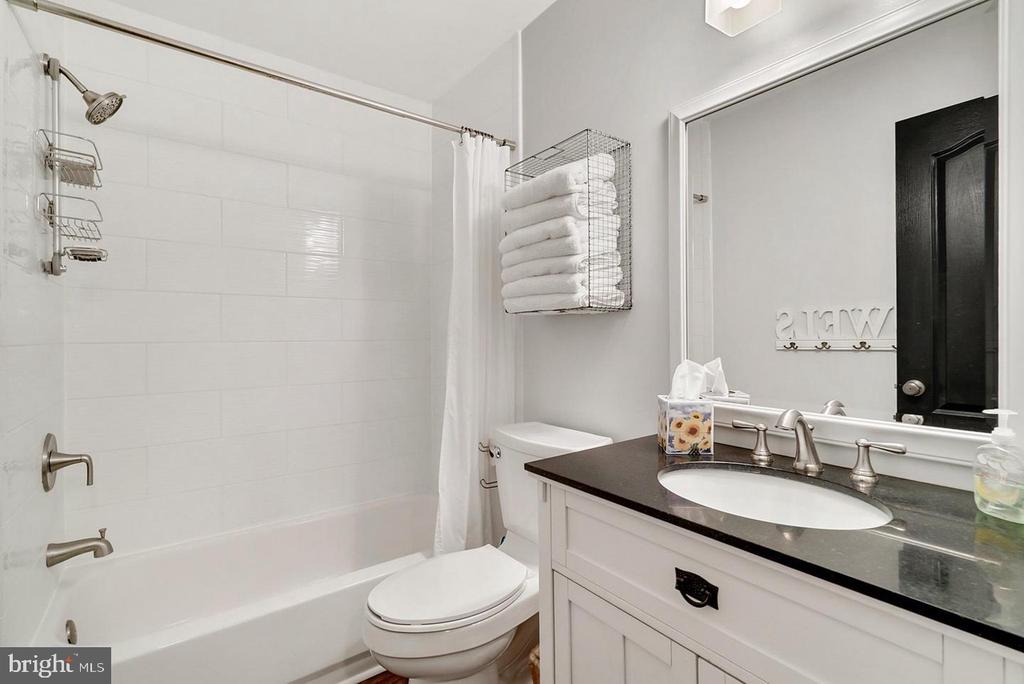
  • full bathrooms2
  • half bathroom1
  • APPLIANCES Dishwasher, Dryer, Refrigerator, Water Heater
  • other interior Features Breakfast Area, Built-Ins, Combination Kitchen/Dining, Crown Moldings, Primary Bath(s), Upgraded Countertops, Wood Floors

Area & Lot

  • Status Leased
  • Date Leased October 26, 2024
  • Living Area1,935 Sq.Ft.
  • Lot Area3,049 Sq.Ft.
  • MLS® IDVALO2082302
  • TypeResidential
  • YEAR BUILT1996
  • Architecture StylesOther

Exterior

  • STORIES2
  • Garage Space1.0
  • water SourcePublic
  • parkingAttached Garage
  • HEAT TYPEEnergy Star Heating System
  • AIR CONDITIONINGCentral A/C
  • sewerPublic Sewer
  • SubstructureConcrete Perimeter
  • Disability FeaturesNone

Financial

  • Lease Price$2,995/mo
  • Zoning 19

Work With Melody

Whether it’s guiding you through the steps of home buying or crafting a creative marketing plan to sell your home, she ensures that you have the support, communication, and expertise you need to make informed decisions and achieve your goals. Contact Melody Today!

Follow Me on Instagram